143 Barhams Mill Pond Way, Wendell, NC 27591
- $539,900
- 4
- BD
- 3
- BA
- 2,921
- SqFt











Seller Representative HomeTowne Realty
Buyer Representative
- Sold Price
- $539,900
- List Price
- $539,900
- Closing Date
- Oct 29, 2024
- Status
- CLOSED
- MLS#
- 10021358
- Bedrooms
- 4
- Bathrooms
- 3
- Full-baths
- 3
- Living Area
- 2,921
- Lot Size
- 25,700
- Subdivision
- Maggie Way
- Year Built
- 2024
- Acres
- 0.59
Property Description
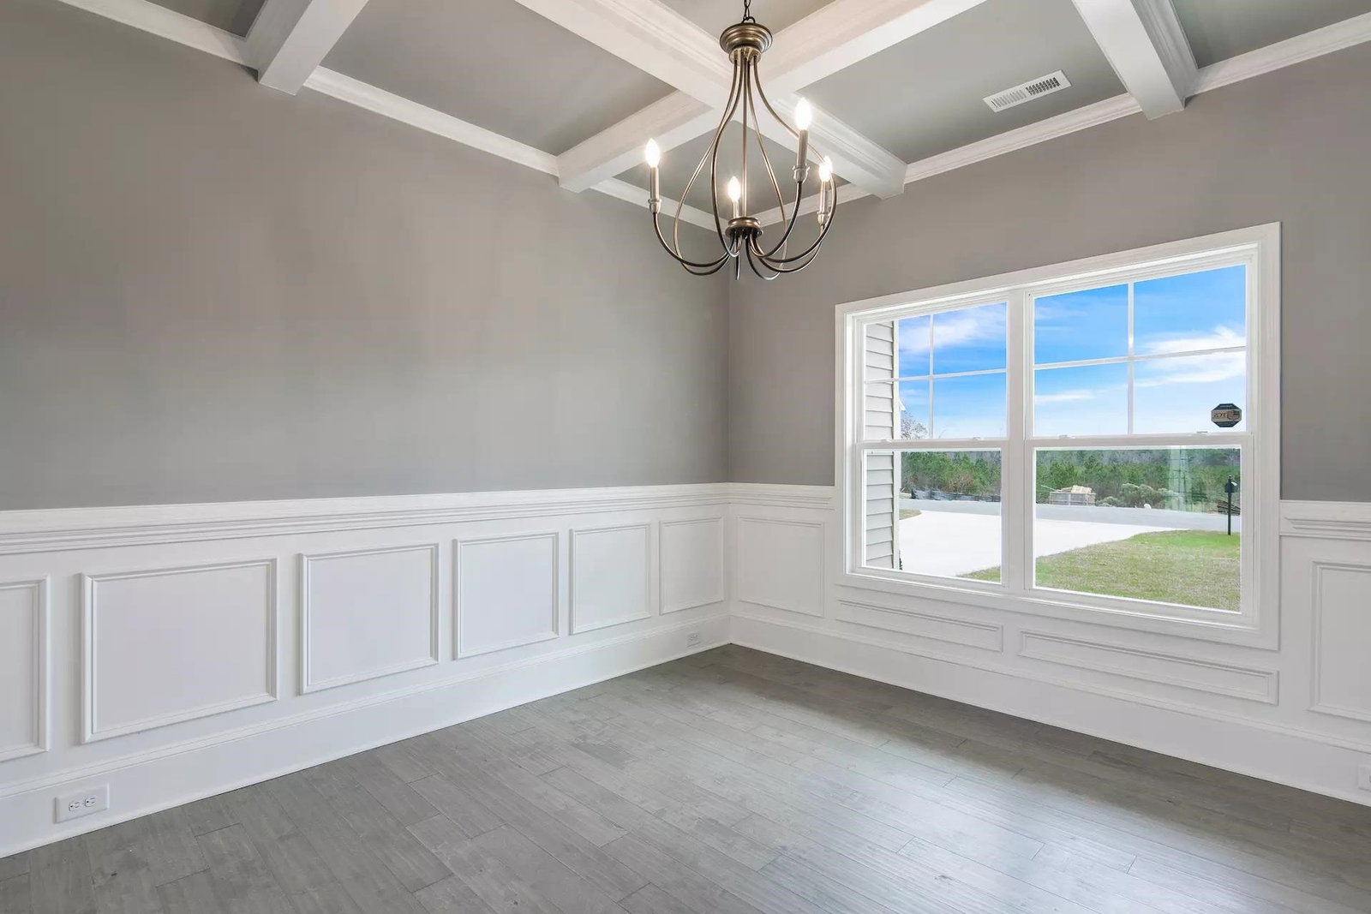
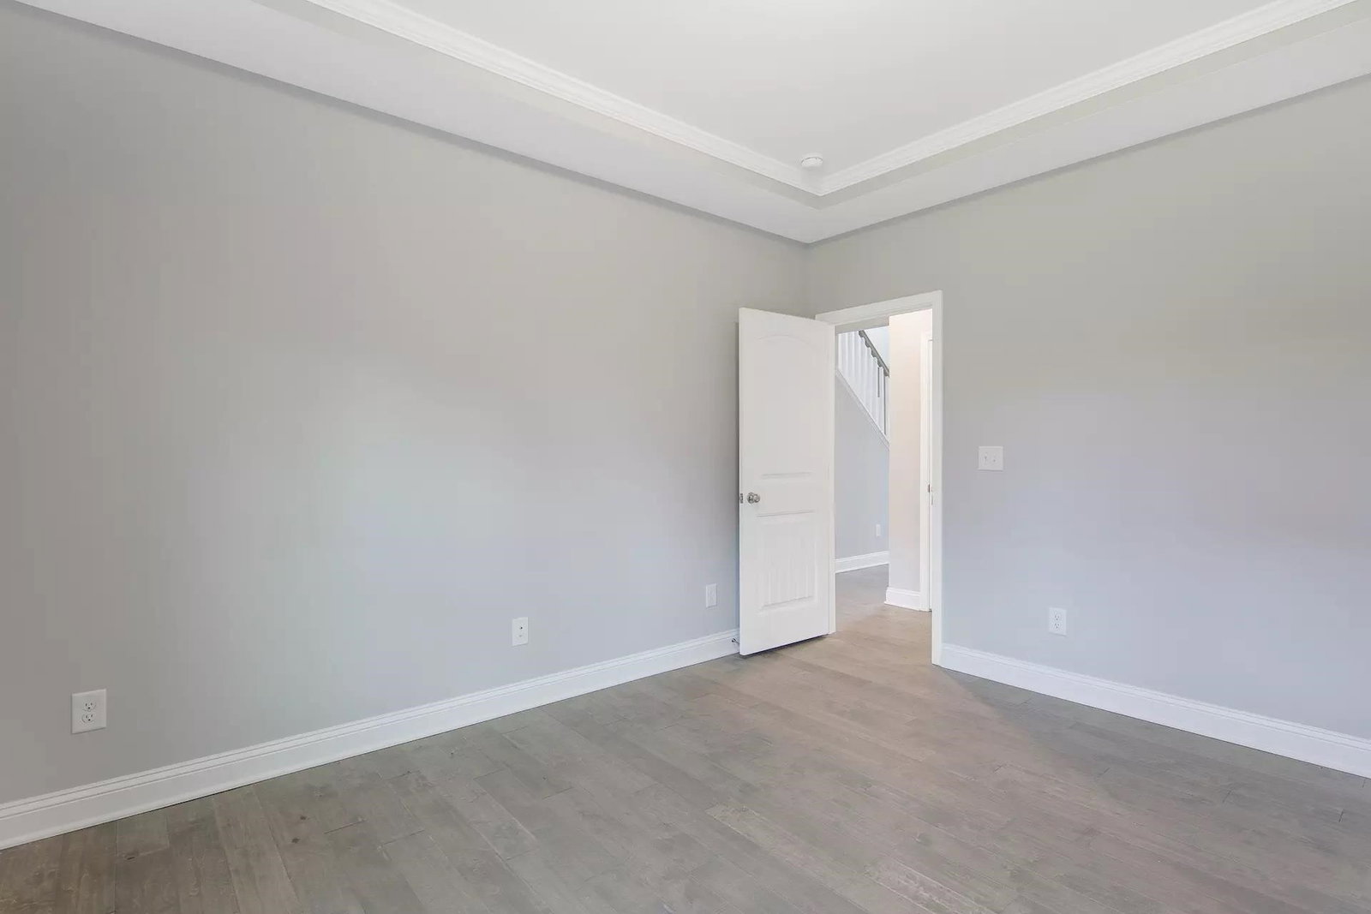
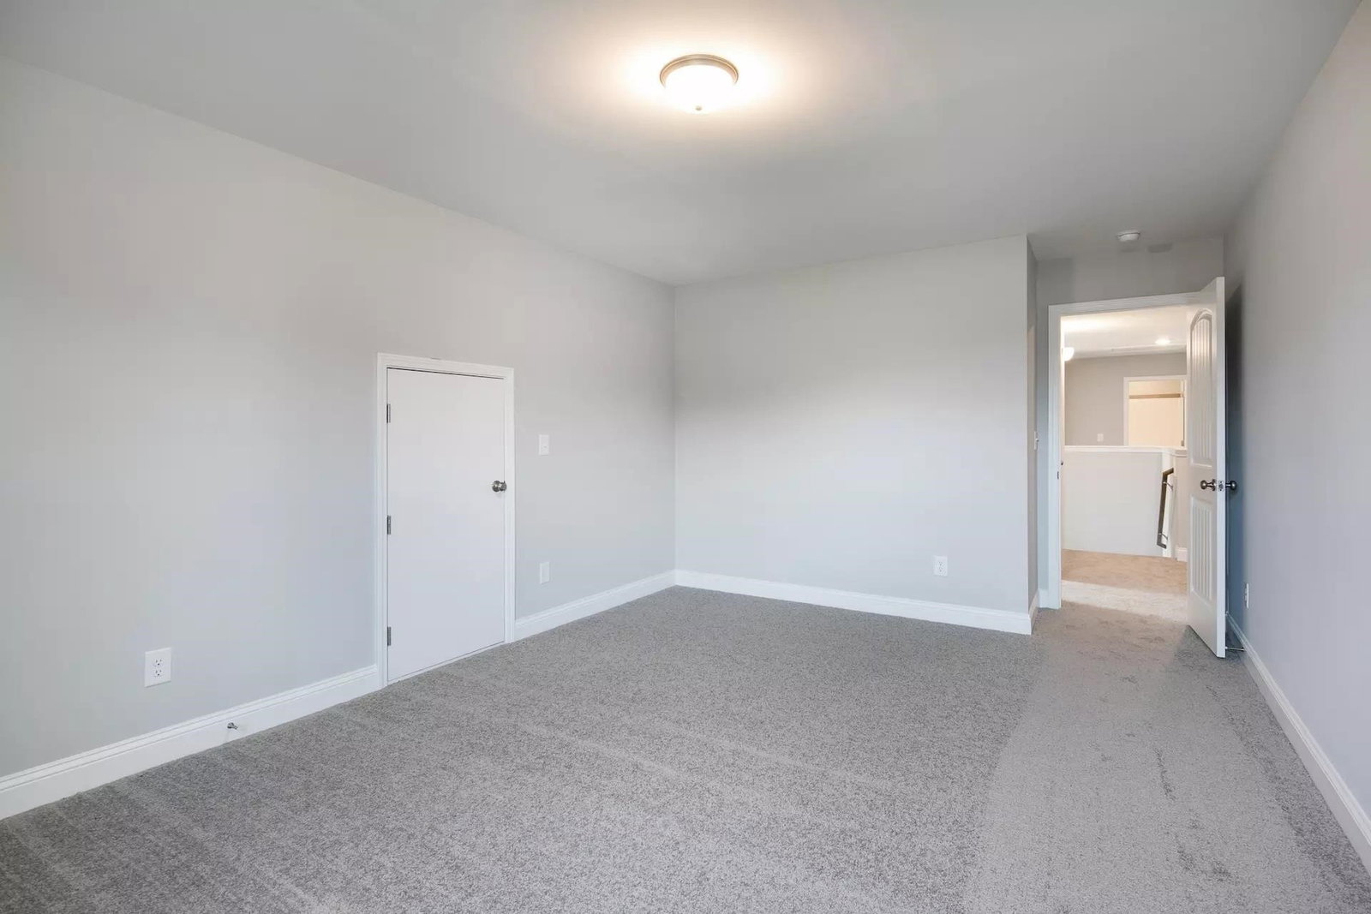
Cedar Hill floorplan with a 3 car garage in Maggie Way! This plan is a beautiful home with a covered front porch & covered back deck, has LVP flooring on the entire main first floor living areas. Dining room with , crown molding in 1st floor common rooms, large kitchen with large island. 1st floor has an oversized open great room with fireplace, office, and formal living room. 2nd floor owner's suite, 3 additional bedrooms and large bonus room. Large lot, AT&T fiber, low taxes, & so much more!
/u.realgeeks.media/theresalunthomes/Logo-1_1-min.png)
Additional Information
- Hoa Fee Includes
- Maintenance Grounds
- Style
- Traditional
- Foundation
- Block, Stem Wall
- Interior Features
- Ceiling Fans, Coffered Ceiling(s), Double Vanity, Entrance Foyer, Granite Counters, High Ceilings, Pantry, Soaking Tub, Tray Ceiling(s), Walk-In Closet(s), Shower Only, Separate Shower, Water Closets, Smooth Ceilings
- Exterior Features
- Rain Gutters
- Elementary School
- Johnston - Corinth Holder
- Middle School
- Johnston - Archer Lodge
- High School
- Johnston - Corinth Holder
- Utilities
- Cable Available
- New Construction
- Yes
- Garage Spaces
- 3
- Water
- Public
- Flooring
- Carpet, Tile, Vinyl
- Roof
- Architectural
- Heating
- Electric, Zoned
Mortgage Calculator
Listings provided courtesy of Triangle MLS, Inc. of NC, Internet Data Exchange Database. Information deemed reliable but not guaranteed. © 2026 Triangle MLS, Inc. of North Carolina. Data last updated .