9802 Precious Stone Dr, Wake Forest, NC 27587
- $359,900
- 3
- BD
- 4
- BA
- 2,220
- SqFt





Seller Representative EXP Realty LLC
Buyer Representative
- Sold Price
- $359,900
- List Price
- $359,900
- Closing Date
- May 31, 2024
- Status
- CLOSED
- MLS#
- 10021242
- Bedrooms
- 3
- Bathrooms
- 4
- Full-baths
- 3
- Half-baths
- 1
- Living Area
- 2,220
- Lot Size
- 2,178
- Subdivision
- Shearon Farms
- Year Built
- 2006
- Acres
- 0.05
Property Description
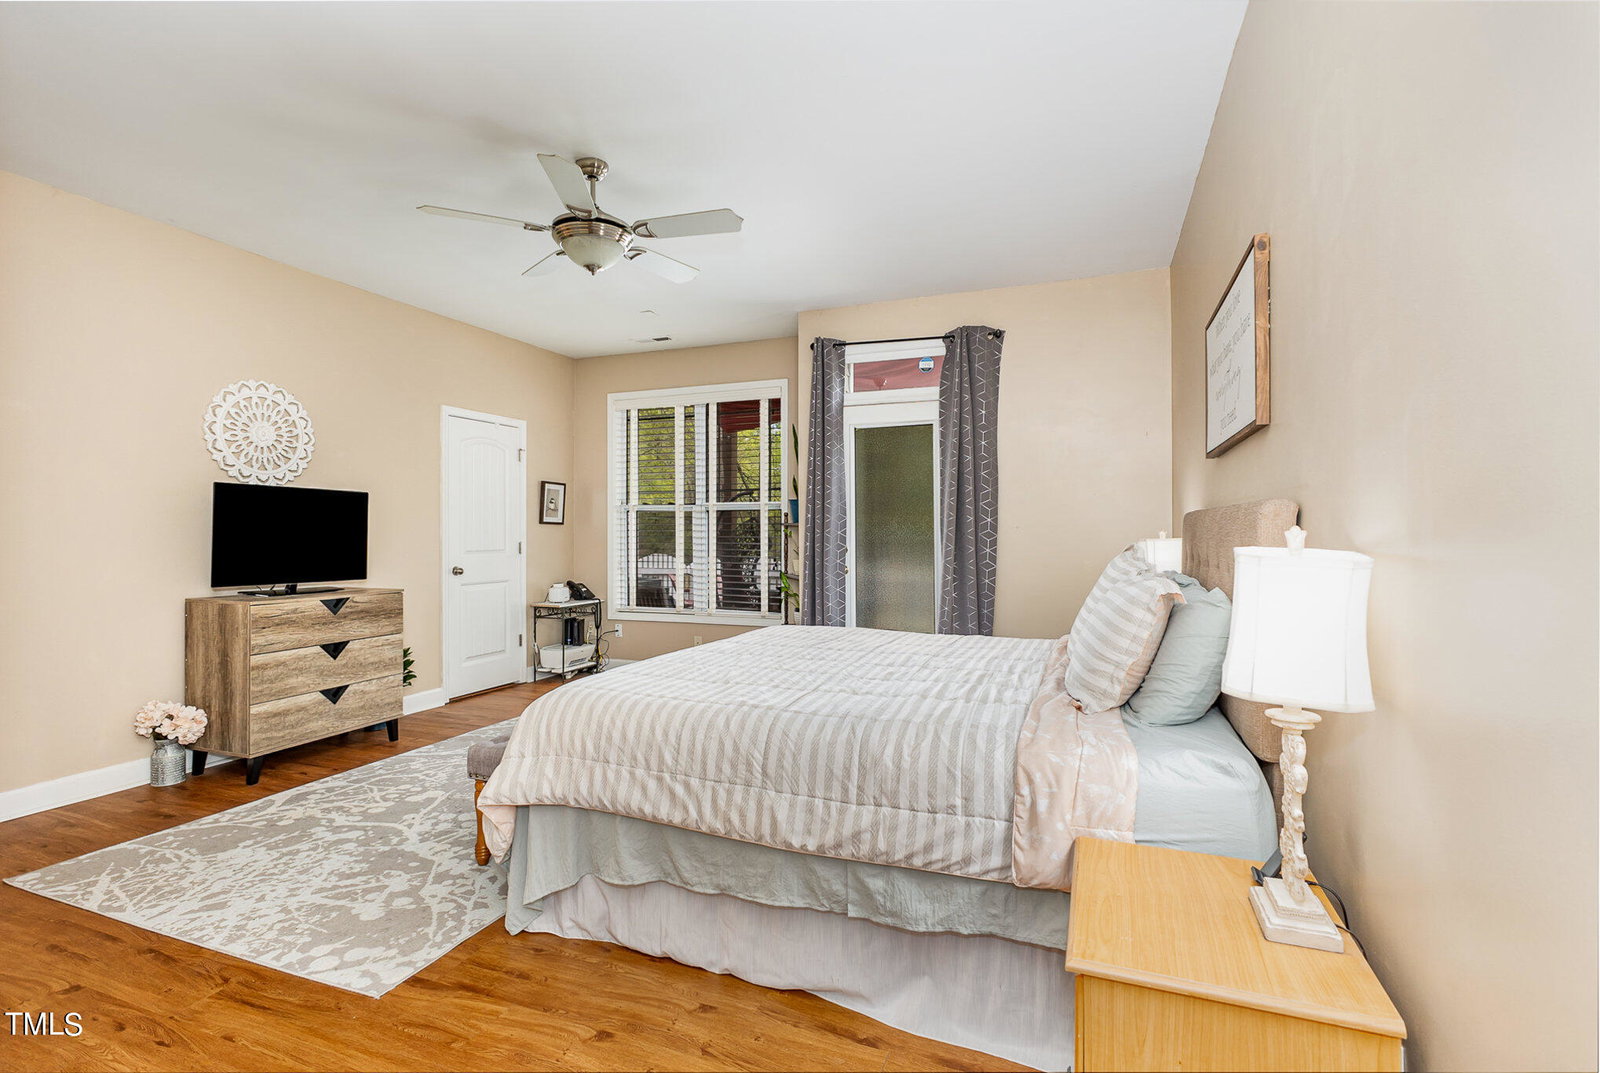
This beautiful and spacious townhome offers unparalleled access to dining, shopping, major highways including I-540 and HWY 98, and the charming Downtown Wake Forest. Step inside this well maintained home and discover a main floor that greets you with a seamless open-concept layout, where the family room flows effortlessly into the dining area and kitchen. Prepare to be captivated by the warmth of the family room's stunning stone fireplace, offering the perfect ambiance for cozy evenings. The kitchen provides ample space and functionality for your culinary adventures featuring granite counters, large 42-inch cabinets for all your storage needs, and abundant natural light pouring in through the generous windows. Upstairs, the luxurious primary bedroom awaits, complete with a charming trey ceiling, a spa-like en-suite bathroom with a separate tub and shower, and a convenient dual vanity. There is an additional spacious bedroom upstairs with its own full bath as well as on the lower level! Outside, your own private oasis awaits! Whether you're savoring your morning coffee on the back deck or hosting al fresco gatherings on the patio overlooking the serene pond with its picturesque white picket fence, you'll find endless opportunities to relax and unwind in this tranquil setting. Don't miss out on the opportunity to make this exquisite townhome your own and experience the best of Shearon Farms living. Schedule your showing today and start envisioning your future in this idyllic retreat!
/u.realgeeks.media/theresalunthomes/Logo-1_1-min.png)
Additional Information
- Hoa Fee Includes
- Maintenance Grounds
- Style
- Transitional
- Foundation
- Slab
- Interior Features
- Ceiling Fans, Chandelier, Crown Molding, Double Vanity, Entrance Foyer, Granite Counters, Open Floor Plan, Recessed Lighting, Walk-In Closet(s), Dining Combo, Dining Combo, Separate Shower, Walk-In Shower, Smooth Ceilings
- Garage Spaces
- 1
- Water
- Public
- Flooring
- Carpet, Tile, Hardwood
- Roof
- Shingle
- Heating
- Heat Pump
Mortgage Calculator
Listings provided courtesy of Triangle MLS, Inc. of NC, Internet Data Exchange Database. Information deemed reliable but not guaranteed. © 2026 Triangle MLS, Inc. of North Carolina. Data last updated .