405 Old Larkspur Way Way, Chapel Hill, NC 27516
- $1,433,500
- 6
- BD
- 6
- BA
- 5,350
- SqFt





Seller Representative Cooke Property
Buyer Representative
- Sold Price
- $1,433,500
- List Price
- $1,450,000
- Closing Date
- Jun 17, 2024
- Status
- CLOSED
- MLS#
- 10021189
- Bedrooms
- 6
- Bathrooms
- 6
- Full-baths
- 6
- Living Area
- 5,350
- Lot Size
- 8,276
- Subdivision
- Larkspur
- Year Built
- 2006
- Building Name
- Zinn
- Acres
- 0.19
Property Description
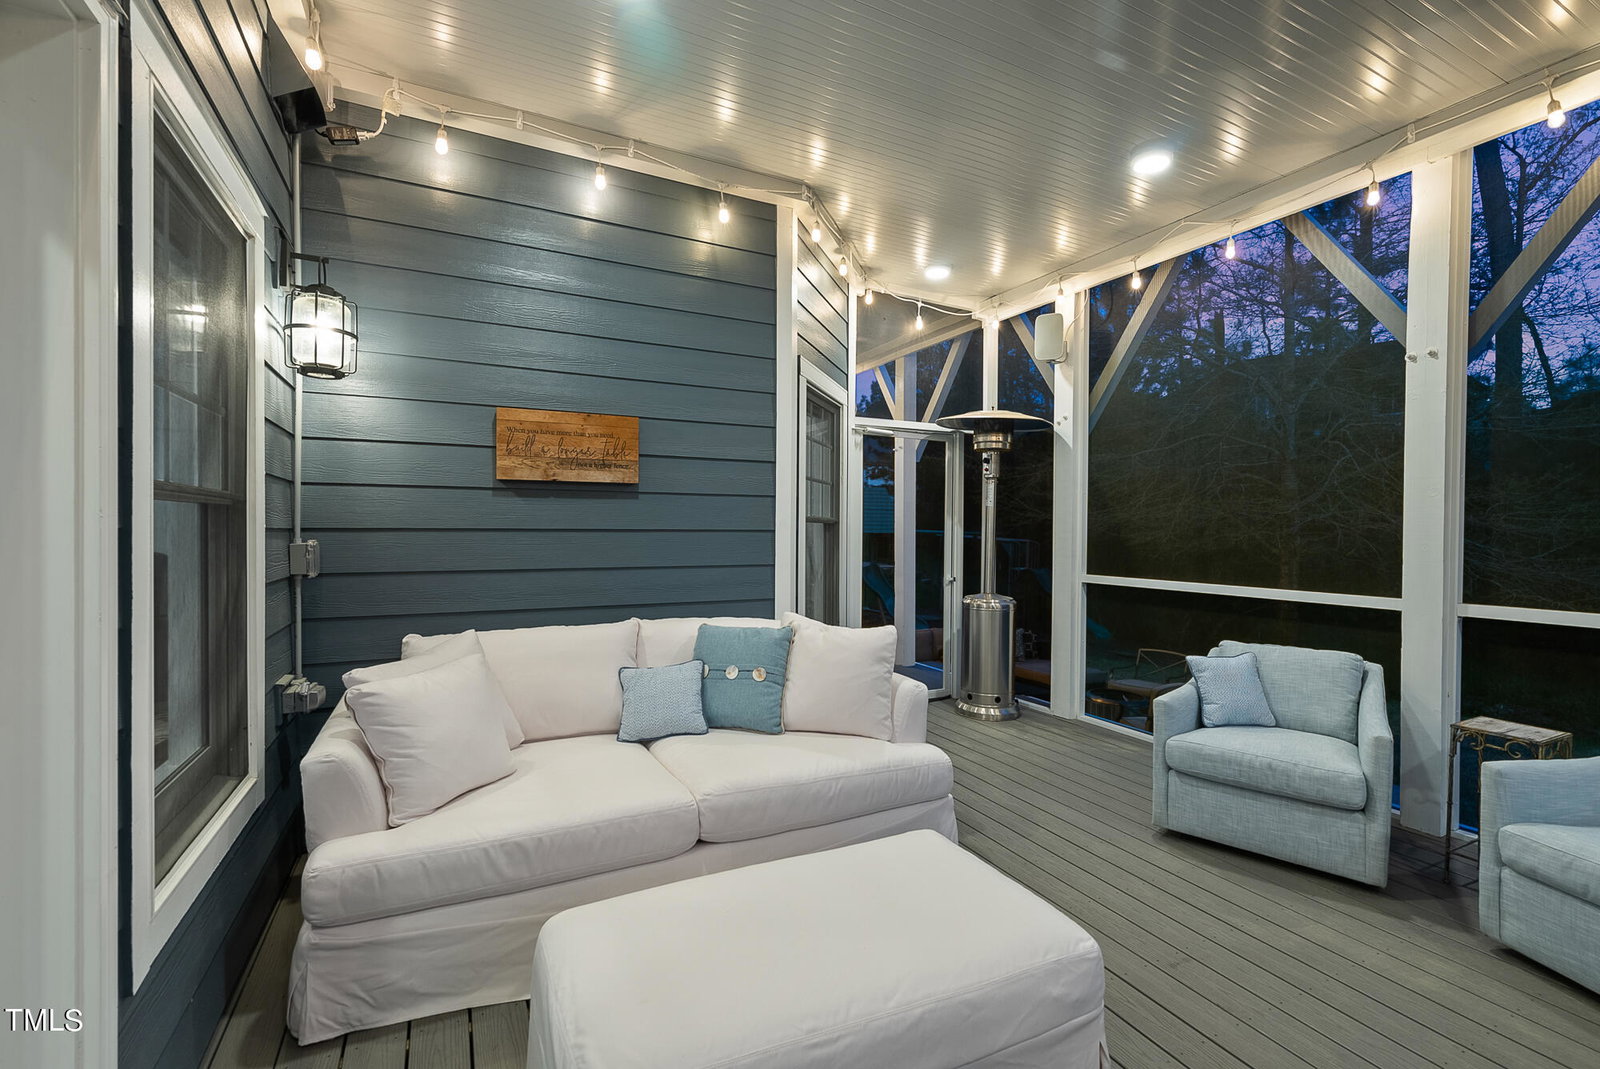
When you drive down the cheerful streets lined with cherry trees, a magical spirit lifts the soul. In the spring, it is like floating through fluffy pink clouds. Your arrival is greeted by a full, brick front porch with room for a welcoming swing and rockers. There are ceiling fans above to provide a breeze on warm summer nights. The open floor plan inside features spacious rooms with good natural light. On the main level, there is a charming library/study with custom built-in smart desks and shelves with integrated LED lighting; a dining room with a built-in buffet (currently a music room); and an open family room/kitchen/ breakfast combination that opens to a spacious, deck and screen porch. Behind the public areas is a bedroom or work area with a full bath. Items to note on the main level include a Wolf range, stainless steel appliances, newly installed composite decking with a Sun Setter retractable awning, smart shades, 4 built-in bookcases, 2 desks, and integrated LED lighting in the library/study, as well as refinished hardwood floors. The Upper Level hosts 4 bedrooms, 3 full baths, a laundry room, and a vaulted media/game room. Newly renovated, the primary bath has a spa shower, walk-in closet, and smart shades. The primary suite features a gas fireplace. Added in 2019 was York A/C with 3 separate climate zones controlled with electronic dampers. York Furnace (2022). The award-winning Lower Level is a source of pride and ultimate pleasure. The renovation was completed with 1600 sq ft, including rock-wool sound/fire insulation, and won the 2020 Remodelers Outstanding Construction Awards for Best Major Renovation in the $100K - $250K price range. Here you will find double wall ovens, an enormous island, stainless steel appliances that include a Bosch induction cooktop, and upscale cabinetry sure to please the most discriminating chef. Additional recent additions include York A/C and Furnace (2019); Central dehumidifier; Screened-in lower level deck with galvanized steel dry-below system (recessed LEDs/fans) for the ceiling; Hard-wired for outdoor speakers; bonus room (currently used as a gym) with full bath; and an Accessible Suite with personal laundry. With views of protected green space, this is an outside living dream come true. There are temperature-sensitive attic fans for summer heat venting. A deep green space behind ups the outdoor enjoyment in this exquisite home. Seeing is believing!
/u.realgeeks.media/theresalunthomes/Logo-1_1-min.png)
Additional Information
- Style
- Traditional, Arts & Crafts, Transitional
- Foundation
- Slab
- Interior Features
- Breakfast Area, Bookcases, Ceiling Fans, Chandelier, Crown Molding, Double Vanity, Entrance Foyer, Kitchen Island, Open Floor Plan, Stone Counters, Vaulted/Cathedral Ceilings, Walk-In Closet(s), Walk-In Shower, Water Closets, Smooth Ceilings
- Exterior Features
- Awning(s), Fire Pit, Garden
- Elementary School
- CH/Carrboro - Northside
- Middle School
- CH/Carrboro - Smith
- High School
- CH/Carrboro - Chapel Hill
- Utilities
- Cable Available, Cable Available, Electricity Available, Electricity Available, Natural Gas Available, Natural Gas Available, Sewer Connected, Water Available, Water Available, Septic Available, Septic
- Garage Spaces
- 2
- Water
- Public
- Basement
- Apartment, Daylight, Exterior Entry, Finished, Interior Entry, Storage Space, Walkout, Walk Up Access, Heated
- Flooring
- Tile, Hardwood, Simulated Wood
- Roof
- Architectural
- Heating
- Central, Forced Air, Zoned
Mortgage Calculator
Listings provided courtesy of Triangle MLS, Inc. of NC, Internet Data Exchange Database. Information deemed reliable but not guaranteed. © 2026 Triangle MLS, Inc. of North Carolina. Data last updated .