104 Dallavia Ct, Morrisville, NC 27560
- $799,000
- 4
- BD
- 3
- BA
- 2,484
- SqFt





Seller Representative Keller Williams Legacy
Buyer Representative
- Sold Price
- $799,000
- List Price
- $775,000
- Closing Date
- May 02, 2024
- Status
- CLOSED
- MLS#
- 10020855
- Bedrooms
- 4
- Bathrooms
- 3
- Full-baths
- 2
- Half-baths
- 1
- Living Area
- 2,484
- Lot Size
- 15,682
- Subdivision
- Preston
- Year Built
- 1997
- Acres
- 0.36
Property Description
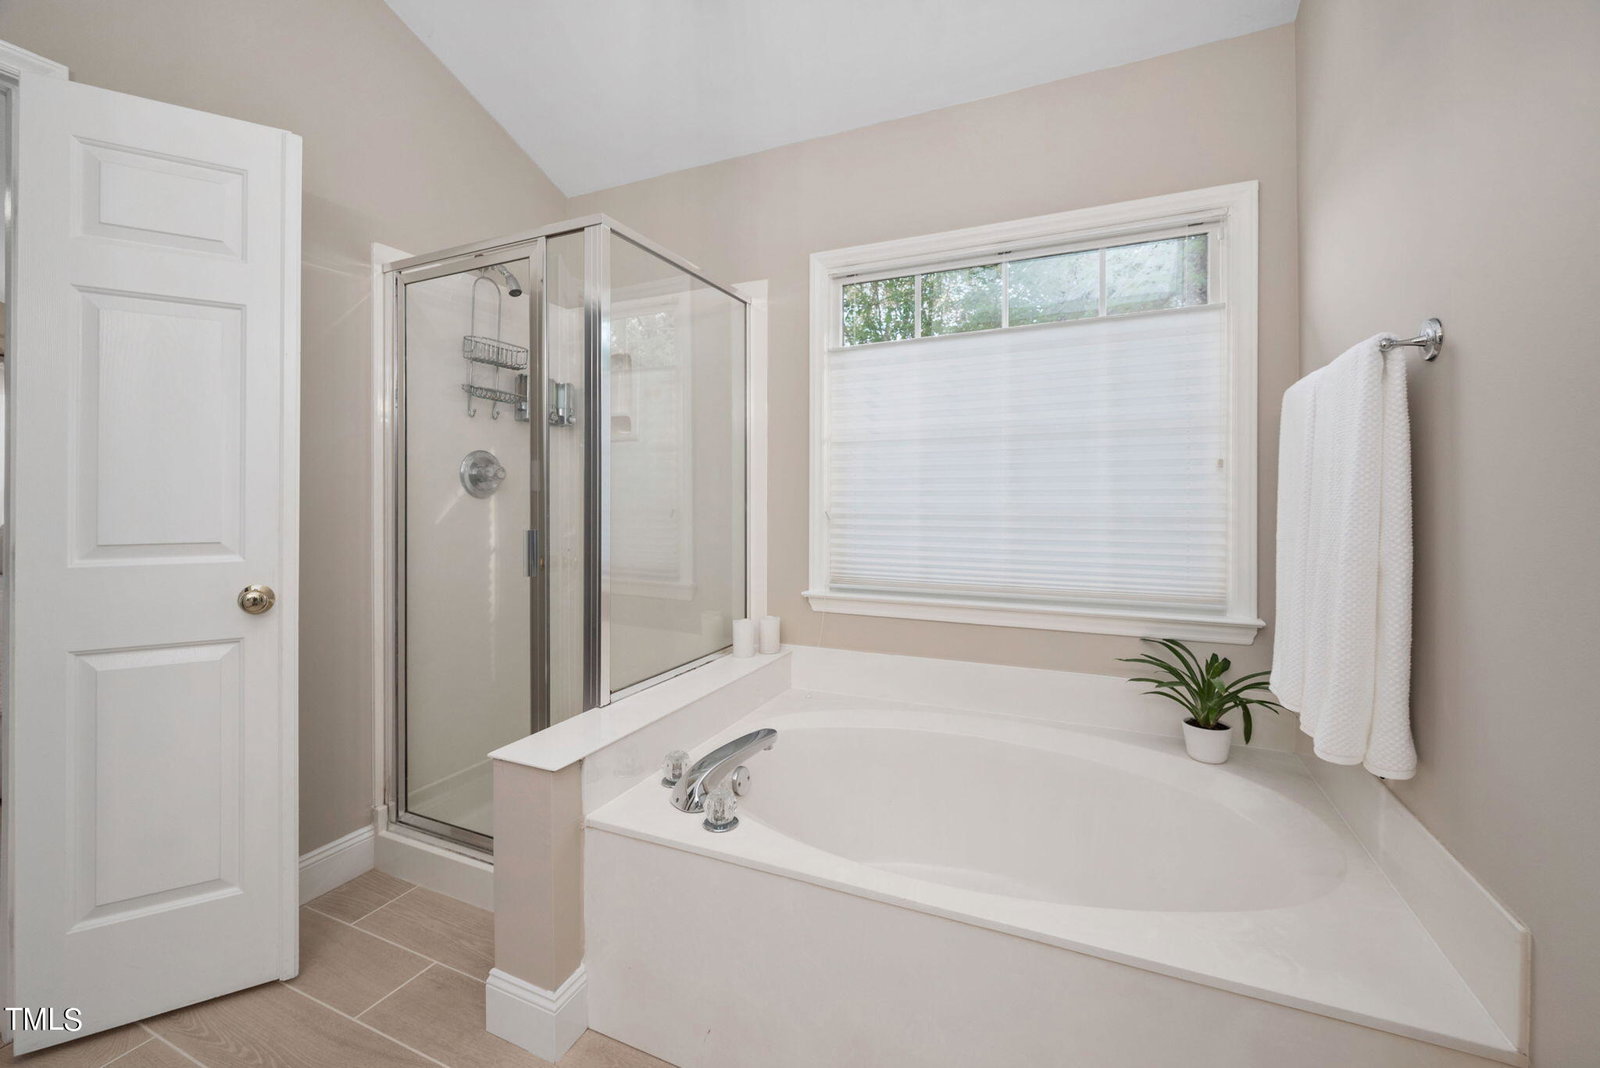
Introducing this never-before-on-the-market thoughtfully updated classic 2-story Preston home. From the foyer, to the left is a versatile living room/office with a charming kids nook or pet space. On the right, the dining room provides space for formal gatherings & everyday meals. Step further into the home to the inviting family room with fireplace. The updated kitchen offers granite counters, SS appliances, crisp white cabinets, pantry & a breakfast nook. Bar seating adds convenience & functionality. NEW carpet and paint throughout enhance the appeal of the home. Upstairs, retreat to the primary bedroom with newly updated ensuite bath with dual sinks, a sep shower, soaking tub, and WIC. 3 addl bedrooms. The largest addl BR w/potential as a bonus space. 2nd floor laundry. Outside, the Trex deck offers areas for relaxation, grilling, and entertaining. Attached gazebo plus lush lawn & natural areas. 2-car side-load garage. New exterior paint and roof in 2024. Convenient to restaurants, shopping, parks.
/u.realgeeks.media/theresalunthomes/Logo-1_1-min.png)
Additional Information
- Hoa Fee Includes
- None
- Style
- Traditional
- Foundation
- Permanent
- Interior Features
- Ceiling Fans, Double Vanity, Entrance Foyer, Eat-In Kitchen, Granite Counters, High Ceilings, Soaking Tub, Vaulted/Cathedral Ceilings, Walk-In Closet(s), Separate Shower, Bathtub/Shower Combination, Walk-In Shower, Water Closets
- Elementary School
- Wake - Morrisville
- Middle School
- Wake - Alston Ridge
- High School
- Wake - Green Hope
- Utilities
- Cable Available, Electricity Available, Natural Gas Available, Phone Available, Sewer Connected, Water Available
- Garage Spaces
- 2
- Water
- Public
- Flooring
- Carpet, Hardwood, Tile
- Roof
- Shingle
- Heating
- Central, Forced Air, Natural Gas
Mortgage Calculator
Listings provided courtesy of Triangle MLS, Inc. of NC, Internet Data Exchange Database. Information deemed reliable but not guaranteed. © 2026 Triangle MLS, Inc. of North Carolina. Data last updated .