7224 Hasentree Way, Wake Forest, NC 27587
- $1,410,000
- 5
- BD
- 5
- BA
- 5,909
- SqFt





Seller Representative Intrust Realty, Inc.
Buyer Representative
- Sold Price
- $1,410,000
- List Price
- $1,450,000
- Closing Date
- Jul 10, 2024
- Status
- CLOSED
- MLS#
- 10020631
- Bedrooms
- 5
- Bathrooms
- 5
- Full-baths
- 5
- Living Area
- 5,909
- Lot Size
- 44,431
- Subdivision
- Hasentree
- Year Built
- 2013
- Acres
- 1.02
Property Description
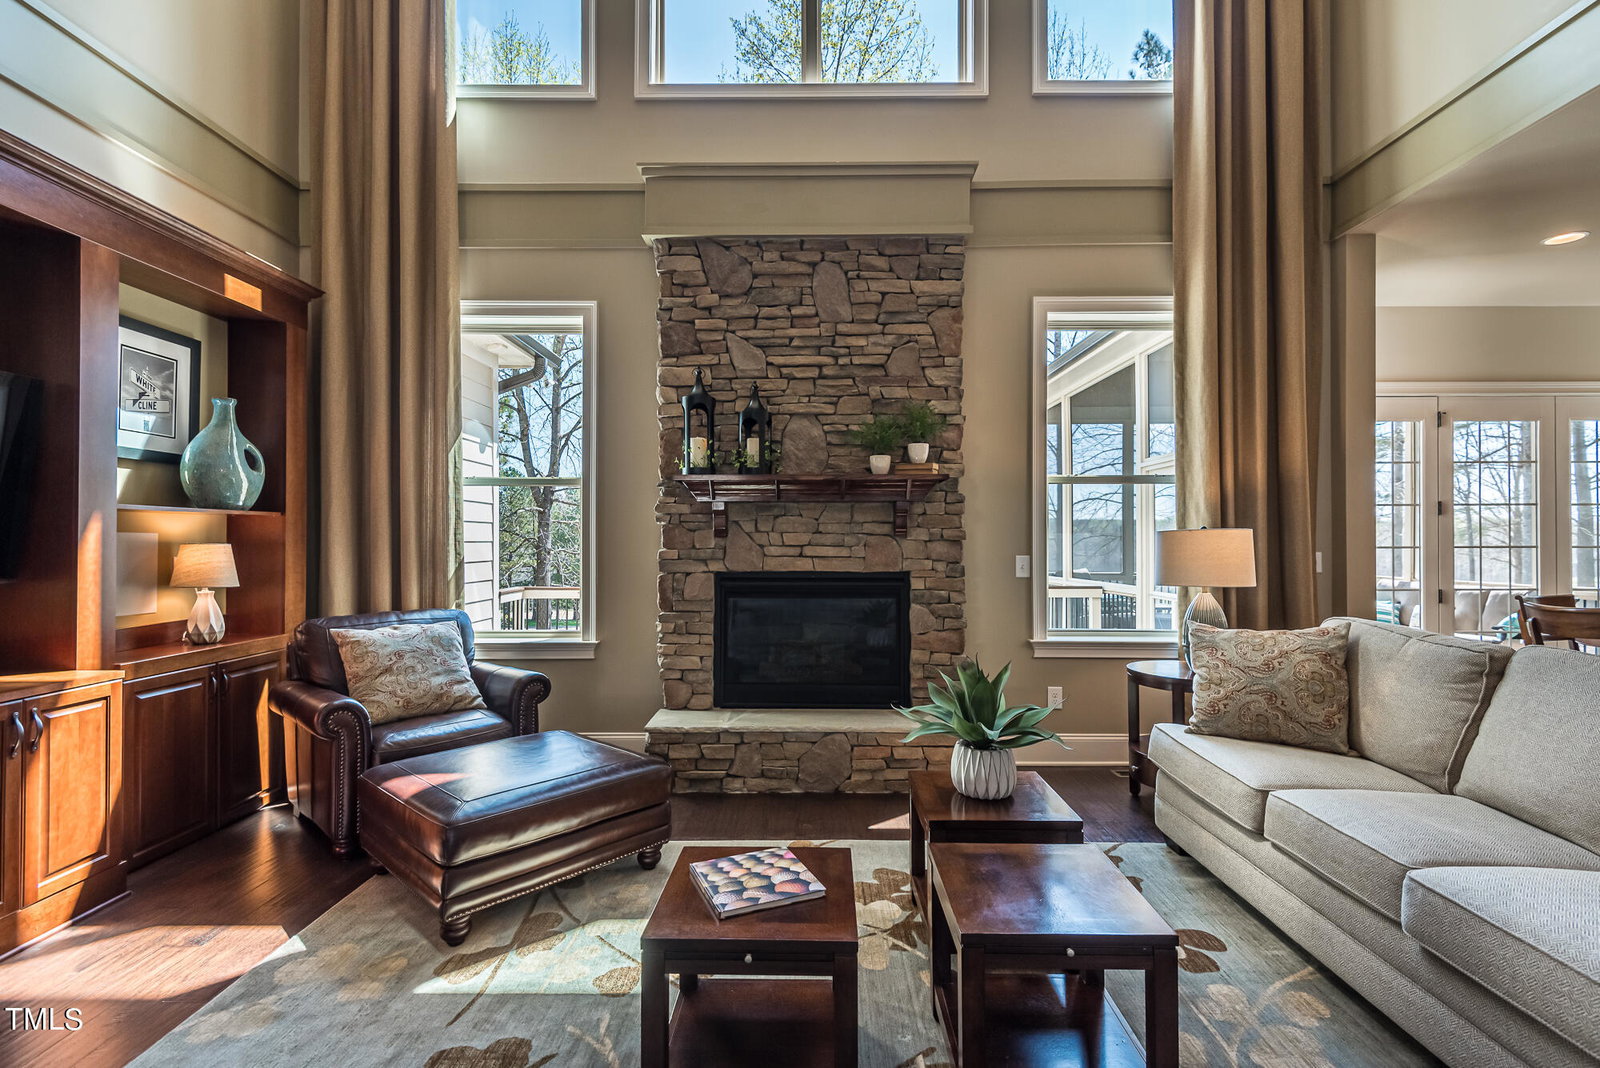
In a time when most new communities offer little or no amenities, Hasentree stands out by offering a luxurious lifestyle that exceeds expectations. This exclusive community provides a wide range of amenities, including golf, tennis, pickle-ball, workout and exercise rooms, swimming pools, and miles of walking trails. Additionally, residents can enjoy fine dining and relaxed bar offerings without ever having to leave the community. The stunning ''Southern Living'' Craftsman style home overlooking the 8th hole of the Tom Fazio golf course is a true gem. With nearly 6000 sq. ft. on 3 finished floors, this home offers both spaciousness and privacy, perfect for entertaining and impressing guests. The interior features wide plank hardwood floors, modern layouts, and abundant natural lighting, creating a welcoming atmosphere. The gourmet kitchen seamlessly connects to the expansive family room, providing breathtaking views of the golf course. With five spacious bedrooms and five full bathrooms spread across three floors, this home offers flexibility for active lifestyles and multi-generational families. The finished basement includes a pool table, sports or movie viewing area, and a complete bar with kitchen amenities. The outdoor entertainment space is unparalleled, featuring a covered bar and dining area and a fire pit - all overlooking the picturesque golf course.
/u.realgeeks.media/theresalunthomes/Logo-1_1-min.png)
Additional Information
- Hoa Fee Includes
- Maintenance Grounds, Security, Snow Removal, Road Maintenance
- Style
- Traditional
- Foundation
- Permanent, Other
- Interior Features
- Breakfast Area, Vaulted/Cathedral Ceilings, Ceiling Fans, Chandelier, Crown Molding, Coffered Ceiling(s), Double Vanity, Entrance Foyer, Eat-In Kitchen, Granite Counters, High Ceilings, Dual Primary Closets, In-Law Arrangement, Kitchen Island, Open Floor Plan, Pantry, Primary Downstairs, Recessed Lighting, Soaking Tub, Speakers, Storage, Stone Counters, Tray Ceiling(s), Vaulted/Cathedral Ceilings, Walk-In Closet(s), Wired Audio, Shower Only, Separate Shower, Bathtub/Shower Combination, Walk-In Shower, Water Closets, Bathtub Only, Smooth Ceilings
- Exterior Features
- Barbecue, Fire Pit, Gas Grill, Outdoor Kitchen, Private Yard, Rain Gutters, Smart Irrigation
- Elementary School
- Wake - N Forest Pines
- Middle School
- Wake - Wakefield
- High School
- Wake - Wakefield
- Utilities
- Cable Available, Cable Available, Electricity Available, Electricity Available, Natural Gas Available, Natural Gas Available, Phone Available, Phone Available, Sewer Available, Sewer Connected, Underground Utilities, Water Available, Water Available
- Garage Spaces
- 4
- Water
- Public
- Basement
- Bath/Stubbed, Exterior Entry, Finished, Interior Entry, Sump Pump, Storage Space, Walkout, Heated
- Flooring
- Carpet, Tile, Wood
- Roof
- Shingle
- Heating
- Central, Natural Gas
- Vegetation
- Partially Wooded
Mortgage Calculator
Listings provided courtesy of Triangle MLS, Inc. of NC, Internet Data Exchange Database. Information deemed reliable but not guaranteed. © 2026 Triangle MLS, Inc. of North Carolina. Data last updated .