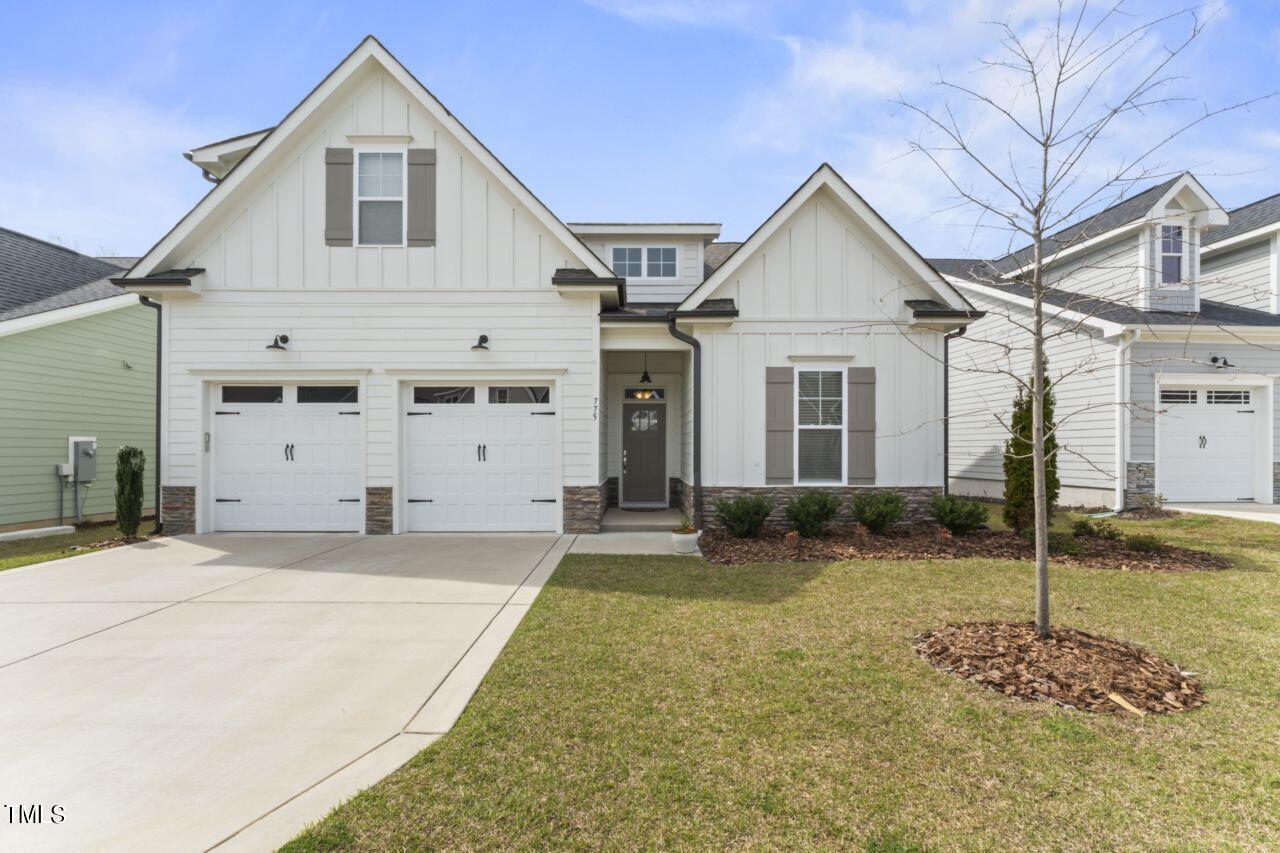
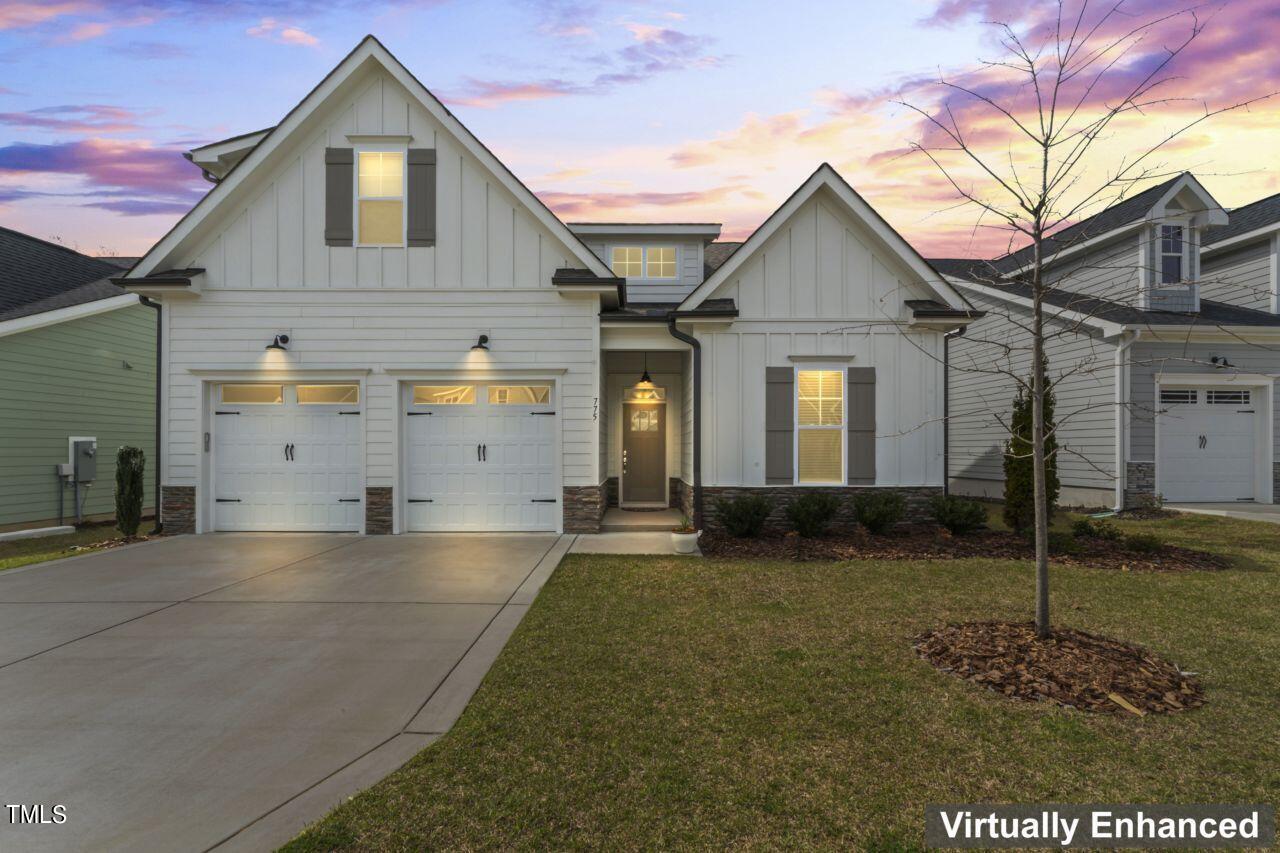
775 S Wilma St, Angier, NC 27501
- $379,000
- 3
- BD
- 3
- BA
- 2,441
- SqFt





Seller Representative RE/MAX United
Buyer Representative
- Sold Price
- $379,000
- List Price
- $379,000
- Closing Date
- Apr 29, 2024
- Status
- CLOSED
- MLS#
- 10020531
- Bedrooms
- 3
- Bathrooms
- 3
- Full-baths
- 3
- Living Area
- 2,441
- Lot Size
- 6,534
- Subdivision
- Kathryns Retreat
- Year Built
- 2020
- Acres
- 0.15
Property Description
Welcome to your dream home in the heart of a picturesque neighborhood where tranquility meets convenience. This stunning home features 3 first floor bedrooms, 3 bathrooms, and a bonus room. Added is the luxury of lawn mowing provided by the HOA! As you step into the inviting entryway, you're greeted by soaring 10'ceilings and charming architectural details. The entire main level is carpet-free with beautiful, easy to maintain Luxury Vinyl Plank flooring. Natural light fills the spacious open floor plan. The living area is perfect for entertaining, featuring a beautiful fireplace that serves as the focal point. Just off the kitchen and family room your screened in porch offers a place to relax with a morning cup of coffee or an evening wind-down beverage. The gourmet kitchen is guaranteed to delight - equipped with stainless steel appliances, granite countertops, abundant cabinet space, and an enormous island for casual dining or quick meals on the go. The adjacent dining area offers plenty of space for family gatherings and intimate dinners alike. Retreat to the serene primary suite, where relaxation awaits. The bedroom of this oasis boasts tons of natural light, a tray ceiling, and a shiplap feature wall. The ensuite bathroom is complete with dual vanity sinks, a large zero-entry tiled shower with seat and frameless doors, offering the ultimate in comfort and convenience with its own linen closet and a pocket door into an oversized walk-in closet. Two additional bedrooms provide versatile space for guests, children, or a home office, each offering ample closet space and easy access to a well-appointed full bathroom. From the 2 car garage, enter into a drop zone with built in bench & cubbies and a pocket door into an over-sized laundry room. Upstairs, the bonus room, with a full bath, presents endless possibilities as a media room, home gym, or playroom, allowing you to customize the space to suit your lifestyle. This upstairs space also provides additional storage with a walk-in closet and walk-in attic space. Kathryn's Retreat is a sought-after neighborhood boasting sidewalk lined streets, a neighborhood pond with walking trail, and a beautiful clubhouse for gathering with kitchen, game room and office space. Located with easy access to local parks, shopping, dining, and schools, all just moments away, this home offers the ideal blend of peaceful living and convenience. Don't miss your chance to experience the epitome of modern living in this immaculate home with upscale features and carefree maintenance. Schedule your private tour today and discover the lifestyle you've been dreaming of!
/u.realgeeks.media/theresalunthomes/Logo-1_1-min.png)
Additional Information
- Hoa Fee Includes
- Maintenance Grounds
- Style
- Traditional, Transitional
- Foundation
- Slab
- Interior Features
- Ceiling Fans, Crown Molding, Double Vanity, Entrance Foyer, Eat-In Kitchen, Granite Counters, High Ceilings, Kitchen Island, Open Floor Plan, Pantry, Primary Downstairs, Recessed Lighting, Tray Ceiling(s), Walk-In Closet(s), Separate Shower, Bathtub/Shower Combination, Walk-In Shower, Garage Apartment, Smooth Ceilings
- Accessibility Features
- Accessible Central Living Area, Level Flooring
- Exterior Features
- Rain Gutters
- Elementary School
- Harnett - Angier
- Middle School
- Harnett - Harnett Central
- High School
- Harnett - Harnett Central
- Utilities
- Cable Available, Electricity Available, Phone Available, Sewer Connected, Underground Utilities, Water Available
- Garage Spaces
- 2
- Water
- Public
- Flooring
- Carpet, Vinyl, Tile
- Roof
- Architectural
- Heating
- Central, Electric, Heat Pump
Mortgage Calculator
Listings provided courtesy of Triangle MLS, Inc. of NC, Internet Data Exchange Database. Information deemed reliable but not guaranteed. © 2026 Triangle MLS, Inc. of North Carolina. Data last updated .