7407 Chouder Ln, Wake Forest, NC 27587
- $865,000
- 5
- BD
- 5
- BA
- 3,708
- SqFt





Seller Representative Aimee Anderson & Associates
Buyer Representative
- Sold Price
- $865,000
- List Price
- $879,000
- Closing Date
- May 21, 2024
- Status
- CLOSED
- MLS#
- 10020017
- Bedrooms
- 5
- Bathrooms
- 5
- Full-baths
- 4
- Half-baths
- 1
- Living Area
- 3,708
- Lot Size
- 30,056
- Subdivision
- Baileys At Glenmoor
- Year Built
- 2016
- Acres
- 0.69
Property Description
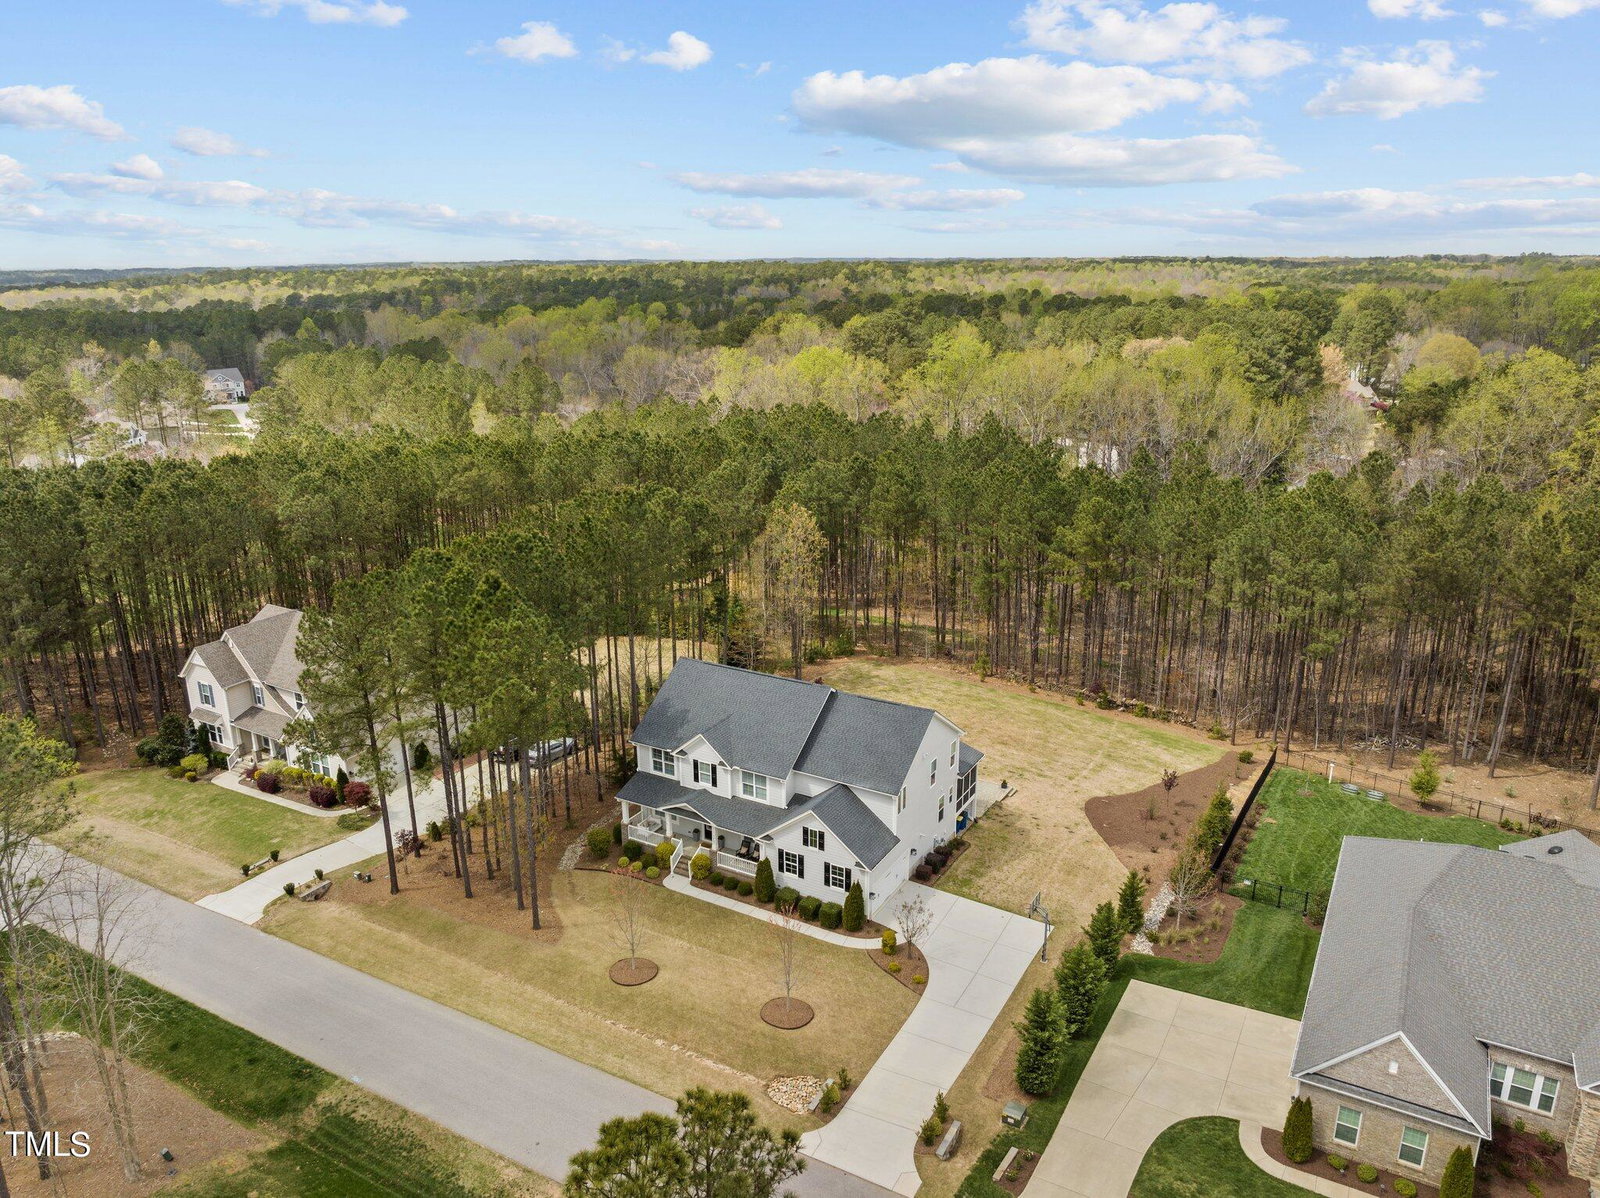
Your ideal home is finally on the market! Starting from the minute you walk onto the expansive front porch. Who wouldn't want to relax and sip an afternoon tea on your front porch swing or in a couple of rocking chairs?! Upon entering the home, you will find a beautifully designed home office with craftsman-style built-in cabinets and desk. You will also notice throughout the home are carefully selected window treatments, including plantation shutters and roman shades. Every bedroom has its own custom closet and ceiling fan or chandelier. With a primary-level guest suite, the master and additional 3 bedrooms are upstairs and near the incredibly functional and stylish laundry room! In addition to the jack and jill bath, you will find spacious secondary bedrooms, a great oversized loft and a perfectly private owners suite. The first floor has a gourmet kitchen meant for entertaining friends and family around the enormous island that overlooks the family room and views of sunsets and trees through the huge, picturesque windows. If you aren't sold yet; wait until you see the back yard! From your oversized screened in porch, head on out to your enormous deck that overlooks the beautiful patio below and the beauty of nature surrounding you from every angle of these outdoor living spaces. So many updates and beautiful touches, you can't help but fall in love with this classic southern home! *Owner is licensed real estate broker.
/u.realgeeks.media/theresalunthomes/Logo-1_1-min.png)
Additional Information
- Hoa Fee Includes
- Maintenance Grounds, Road Maintenance
- Style
- A-Frame, Craftsman
- Foundation
- Other
- Interior Features
- Bookcases, Ceiling Fans, Chandelier, Crown Molding, Coffered Ceiling(s), Eat-In Kitchen, Kitchen Island, Pantry, Tray Ceiling(s), Vaulted/Cathedral Ceilings, Walk-In Closet(s), Second Primary Bedroom, Walk-In Shower, Radon Mitigation System
- Accessibility Features
- Accessible Bedroom, Accessible Closets, Accessible Doors, Accessible Central Living Area, Visitor Bathroom
- Exterior Features
- Private Yard
- Elementary School
- Wake - N Forest Pines
- Middle School
- Wake - Wake Forest
- High School
- Wake - Wake Forest
- Garage Spaces
- 2
- Water
- Shared Well
- Flooring
- Carpet, Hardwood, Tile
- Roof
- Shingle
- Heating
- Central, Electric, Fireplace, Zoned
Mortgage Calculator
Listings provided courtesy of Triangle MLS, Inc. of NC, Internet Data Exchange Database. Information deemed reliable but not guaranteed. © 2026 Triangle MLS, Inc. of North Carolina. Data last updated .