1313 Legendary Ln, Morrisville, NC 27560
- $795,000
- 4
- BD
- 4
- BA
- 3,675
- SqFt





Seller Representative EXP Realty LLC
Buyer Representative
- Sold Price
- $795,000
- List Price
- $769,900
- Closing Date
- May 02, 2024
- Status
- CLOSED
- MLS#
- 10019310
- Bedrooms
- 4
- Bathrooms
- 4
- Full-baths
- 4
- Living Area
- 3,675
- Lot Size
- 7,841
- Subdivision
- Kitts Creek
- Year Built
- 2005
- Acres
- 0.18
Property Description
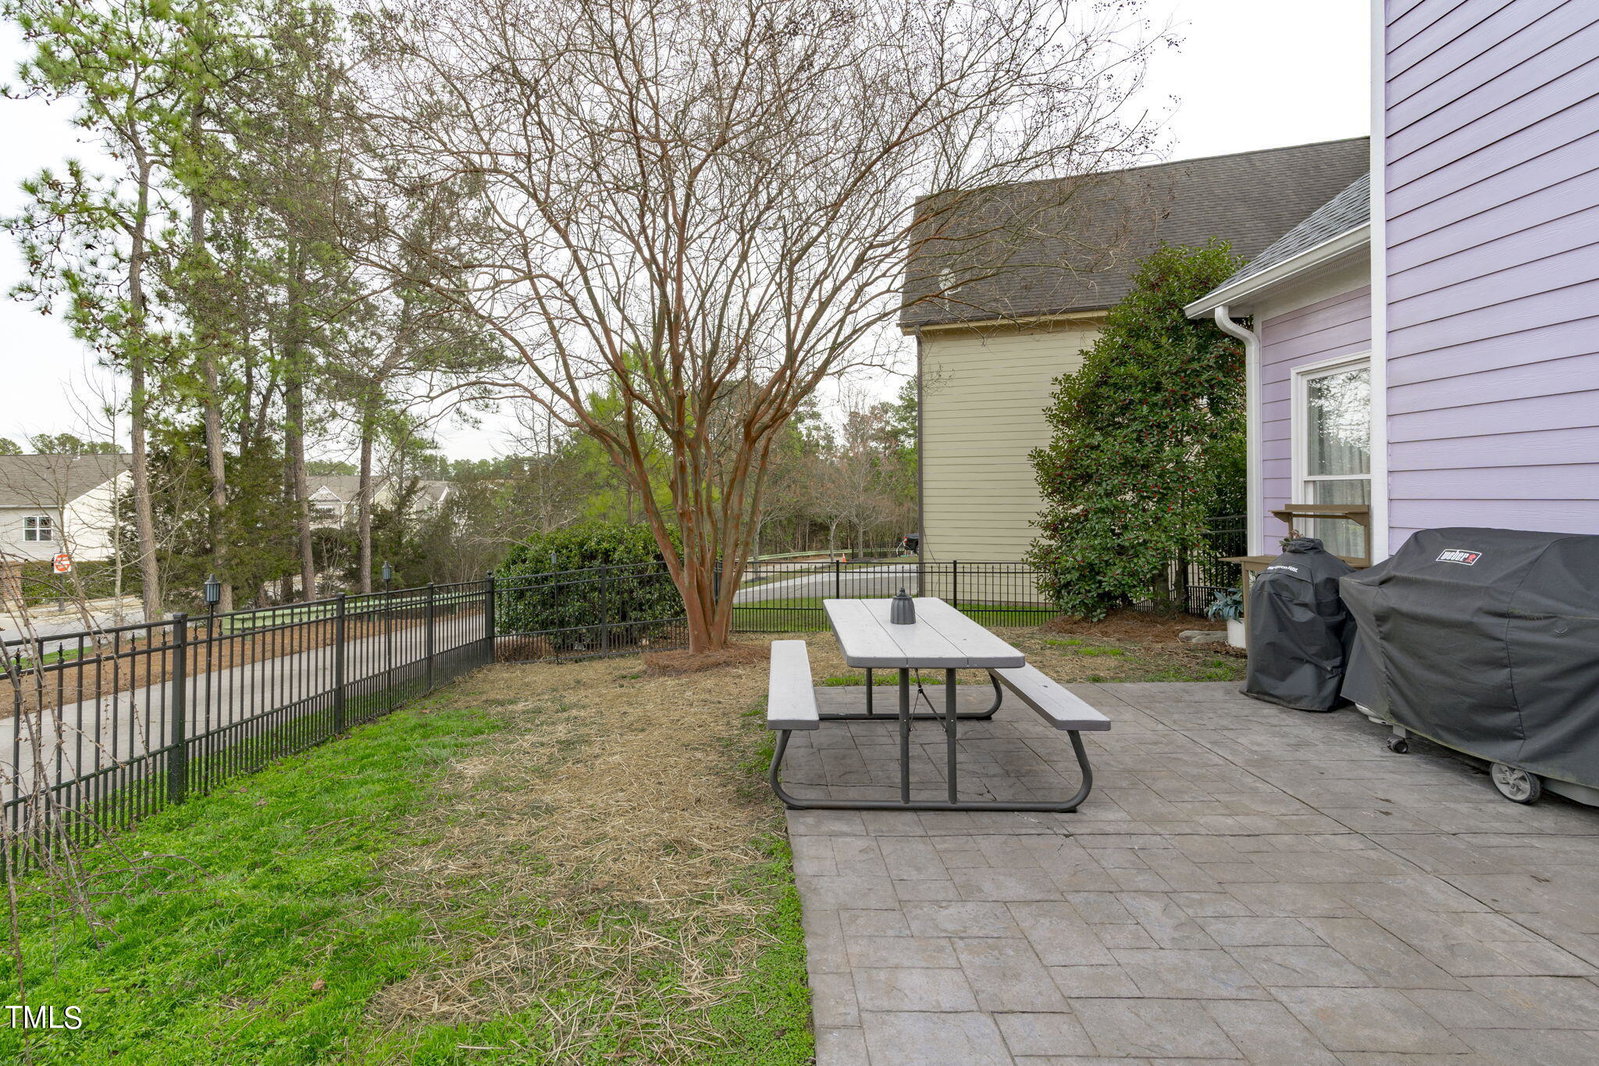
Welcome to this unique 2-story home nestled in the highly desirable Kitts Creek Community. Boasting over 3,600 square feet of living space, this well maintained residence offers an array of features that cater to both comfort and style. Upon entering, you'll be captivated by the soaring 10-foot ceilings that enhance the home's spacious feel. The inviting family room boasts a cathedral ceiling opening to the loft area, creating an ideal balance of openness and intimacy. Elegant wainscoting and trey ceilings elevate the living spaces, while a gas assist fireplace sets the ambiance for cozy gatherings. For those who work remotely, a dedicated office space on the main floor ensures productivity and focus. The chef-inspired kitchen is a culinary haven, featuring stainless steel appliances including a 5-burner gas countertop range, microwave and wall oven, and maple cabinets. Granite countertops, under cabinet lighting, and a convenient breakfast nook make meal preparation a breeze. A coffee and wine bar, alongside a pull-out pantry, adds both practicality and charm to the space. A large dining room is the perfect spot for family get-togethers or formal dinner parties. Retreat to the main bedroom, complete with a walk-in closet featuring built-in shelving. The ensuite bath offers a luxurious experience with a large soaking tub, separate shower, and dual vanities. With a total of four bedrooms and four full bathrooms, there's ample space for both family and guests. Additional highlights include hardwood flooring on the main level, a fenced yard for outdoor enjoyment, and an oversized 2 and a half car garage for parking convenience. Plus, recent updates such as a new roof (2021), oversized gutters, ceiling fans, toilets, and garbage disposal ensure peace of mind and modern functionality. Beyond the confines of this exquisite home lies the vibrant Kitts Creek Community, where residents enjoy access to a plethora of amenities and social events for a nominal fee of $76 per month. From playgrounds and dog parks to pools, fitness areas, and tennis & pickleball courts, there's something for everyone to enjoy. Take advantage of the community library, gazebo, or join the community garden club for a sense of belonging in this thriving neighborhood. Don't miss the opportunity to make this remarkable home yours, offering the perfect blend of luxury living and community convenience. Schedule your showing today and experience the epitome of suburban living in Kitts Creek!
/u.realgeeks.media/theresalunthomes/Logo-1_1-min.png)
Additional Information
- Hoa Fee Includes
- Maintenance Grounds, Road Maintenance
- Style
- Victorian
- Interior Features
- Vaulted/Cathedral Ceilings, Ceiling Fans, Crown Molding, Double Vanity, Entrance Foyer, Eat-In Kitchen, Granite Counters, High Ceilings, Primary Downstairs, Recessed Lighting, Soaking Tub, Tray Ceiling(s), Walk-In Closet(s), Bathtub/Shower Combination, Walk-In Shower, Water Closets, Smooth Ceilings
- Exterior Features
- Lighting, Rain Gutters, Fenced Yard
- Elementary School
- Wake - Alston Ridge
- Middle School
- Wake - Alston Ridge
- High School
- Wake - Panther Creek
- Utilities
- Electricity Available, Natural Gas Available, Sewer Connected, Water Available
- Garage Spaces
- 2
- Water
- Public
- Flooring
- Carpet, Hardwood, Tile
- Roof
- Shingle
- Heating
- Forced Air
Mortgage Calculator
Listings provided courtesy of Triangle MLS, Inc. of NC, Internet Data Exchange Database. Information deemed reliable but not guaranteed. © 2026 Triangle MLS, Inc. of North Carolina. Data last updated .