168 Norwood Rd, Chapel Hill, NC 27516
- $815,000
- 3
- BD
- 3
- BA
- 2,561
- SqFt





Seller Representative Long & Foster Real Estate INC
Buyer Representative
- Sold Price
- $815,000
- List Price
- $835,000
- Closing Date
- May 22, 2024
- Status
- CLOSED
- MLS#
- 10018588
- Bedrooms
- 3
- Bathrooms
- 3
- Full-baths
- 3
- Living Area
- 2,561
- Lot Size
- 107,593
- Subdivision
- Pleasant Hills
- Year Built
- 1964
- Acres
- 2.47
Property Description
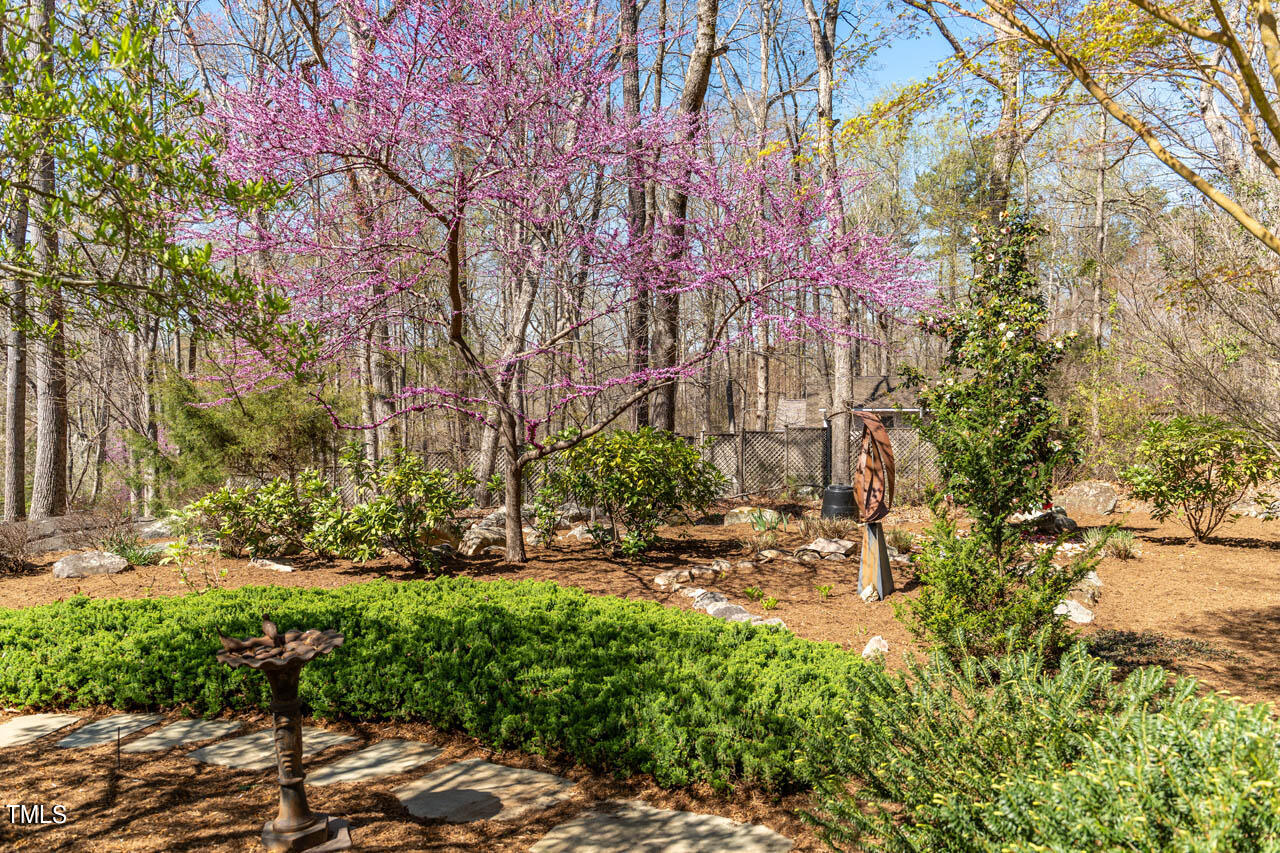
WALLS of WINDOWS let the natural light flow!! *Welcome home to your private oasis on approx 2.5 amazing acres nestled among mature hardwoods located on a quiet street close to town with no HOA *EZ 1-LEVEL living *Open kitchen with 42'' solid cherry cabinets, granite, S/S appls, center island/breakfast bar, 6-burner Dacor gas range & farmhouse sink overlooking streaming waterfalls and koi pond *Family room boasts vaulted ceilings & gas fireplace mirrored by a Living room with a 2nd gas fireplace, built-in cabinets, crown molding & cozy window nook to enjoy your favorite book *All Hardwood & Tile floors (no carpet) *Smooth ceilings *Primary suite offers more vaulted ceilings, spa-like bathroom with dual vanities, soaking tub & dual head walk-in shower, lg WIC with separate entry to laundry & a private stoop looking out to the relaxing sounds of cascading waterfalls *Opposite side of home offers 2 additional BR's, 2 full baths (1 ensuite), flex room & small home office with side entry *Custom renovation & addition designed by James Morgan of Bella Domus & completed by Frank Cole Building Company *Gated secure entry into your fenced park-like backyard with beautiful rock outcroppings & a multitude of mother nature's best botanicals! (see landscape design for details) *Relax on the covered front porch or unwind on the rear screened porch enjoying picturesque wooded views *Plenty of space on the playhouse & swing set with room to snuggle & smores it up at the firepit *Extra storage in 2 floored attic spaces or an additional 12x24 storage shed *You've been waiting patiently...it's time to let nature be your neighbor!
/u.realgeeks.media/theresalunthomes/Logo-1_1-min.png)
Additional Information
- Style
- Ranch
- Foundation
- Block, Permanent, Raised
- Interior Features
- Breakfast Area, Ceiling Fans, Crown Molding, Double Vanity, Entrance Foyer, Eat-In Kitchen, Granite Counters, High Ceilings, High Speed Internet, Kitchen Island, Natural Woodwork, Open Floor Plan, Pantry, Primary Downstairs, Recessed Lighting, Soaking Tub, Storage, Walk-In Closet(s), Whirlpool Tub, Separate Shower, Bathtub/Shower Combination, Walk-In Shower, Smooth Ceilings
- Accessibility Features
- Accessible Bedroom, Accessible Closets, Accessible Common Area, Accessible Central Living Area, Accessible Doors, Accessible Electrical & Environmental Controls, Accessible Full Bath, Accessible Kitchen, Accessible Kitchen Appliances, Accessible Washer/Dryer, Accessible Central Living Area, Level Flooring
- Exterior Features
- Fire Pit, Gas Grill, Lighting, Private Entrance, Playground, Private Yard, Rain Gutters, Storage, Fenced Yard
- Elementary School
- Chatham - Perry Harrison
- Middle School
- Chatham - Margaret B Pollard
- High School
- Chatham - Northwood
- Utilities
- Cable Available, Electricity Available, Natural Gas Available, Phone Available, Propane, Water Available, Septic
- Water
- Public, Other, Well
- Flooring
- Hardwood, Tile
- Roof
- Shingle
- Heating
- Forced Air, Natural Gas
- Vegetation
- Grassed, Heavily Wooded, Natural State, Partially Wooded, Wooded
Mortgage Calculator
Listings provided courtesy of Triangle MLS, Inc. of NC, Internet Data Exchange Database. Information deemed reliable but not guaranteed. © 2026 Triangle MLS, Inc. of North Carolina. Data last updated .