16 Moonlight Dr, Garner, NC 27529
- $397,000
- 3
- BD
- 2
- BA
- 2,039
- SqFt




Seller Representative Triangle Midtown Realty
Buyer Representative
- Sold Price
- $397,000
- List Price
- $395,000
- Closing Date
- May 08, 2024
- Status
- CLOSED
- MLS#
- 10018549
- Bedrooms
- 3
- Bathrooms
- 2
- Full-baths
- 2
- Living Area
- 2,039
- Lot Size
- 31,799
- Subdivision
- Jordan Ridge
- Year Built
- 2005
- Acres
- 0.73
Property Description
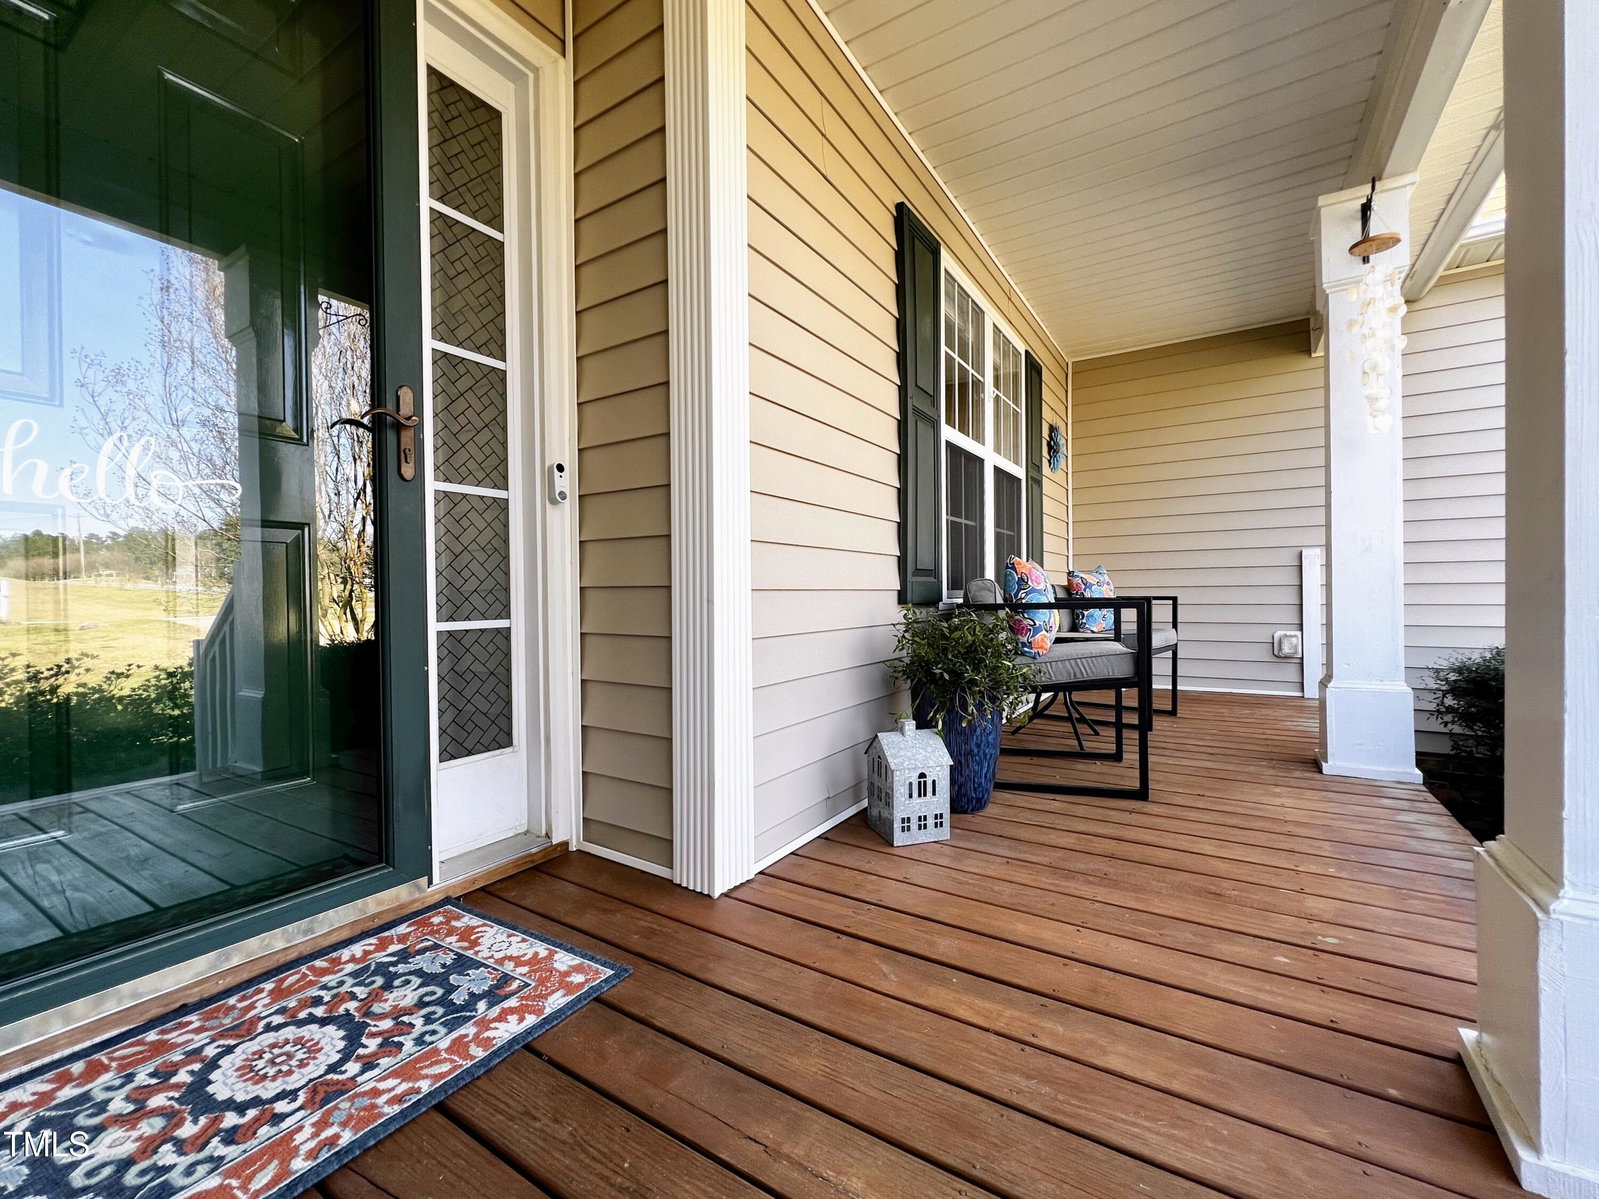
This beautiful 1.5 story home w/an open split bedroom floor plan sits on a flat, PRIVATE .73 ACRE LOT w/ off site septic. All BEDROOMS on the 1ST FLOOR plus a spacious BONUS ROOM upstairs. Enjoy sipping your favorite beverage on the covered front porch, SCREENED PORCH, or the large PATIO overlooking a PRIVATE flat & spacious BACK YARD w/ a FIRE PIT. The primary suite overlooks the back yard & features a WALK IN CLOSET, crown molding, trey ceiling w/ceiling fan, recently UPDATED BATH w/double vanity & storage nook/linen closet area. The updated kitchen features a breakfast room, stainless steel appliances, GRANITE COUNTERTOPS, smooth top range w/ convection oven, hardwood floors, & a new TILE BACKSPLASH. The large living room w/corner GAS FIREPLACE and vaulted ceiling w/ceiling fan is open to the dining room & kitchen, making it ideal for entertaining. This home has plenty of storage w/a 2 CAR GARAGE, spacious laundry room & a STORAGE SHED. You will love the custom touches like the extensive moldings, UPDATED LIGHT FIXTURES, ceiling fans in most rooms & on the screened porch, HARDWOOD FLOORS in the dining room, foyer, kitchen, & breakfast room, NEW CARPET, LVP flooring in baths & more. RV ready w/ HOOKUP & CLEAN OUT located on the left side of the home. Other updates include NEW ROOF 2017, tile backsplash, UPDATED MASTER BATH 2021 & NEW HVAC in 2017.
/u.realgeeks.media/theresalunthomes/Logo-1_1-min.png)
Additional Information
- Hoa Fee Includes
- None
- Style
- Ranch, Transitional
- Foundation
- Other
- Interior Features
- Ceiling Fans, Chandelier, Crown Molding, Double Vanity, Entrance Foyer, Eat-In Kitchen, Granite Counters, High Speed Internet, Open Floor Plan, Primary Downstairs, Recessed Lighting, Tray Ceiling(s), Vaulted/Cathedral Ceilings, Walk-In Closet(s), Bathtub/Shower Combination, Walk-In Shower, Garage Apartment, Smooth Ceilings
- Exterior Features
- Lighting, Private Yard, Rain Gutters, RV Parking/RV Hookup, Smart Lock(s), Storage
- Elementary School
- Johnston - Polenta
- Middle School
- Johnston - Swift Creek
- High School
- Johnston - Cleveland
- Utilities
- Cable Available, Electricity Available, Electricity Available, Propane, Water Available, Septic Available, Septic
- Garage Spaces
- 2
- Water
- Public
- Flooring
- Carpet, Hardwood, Vinyl
- Roof
- Architectural
- Heating
- Electric, Heat Pump
- Vegetation
- Cleared, Partially Wooded
Mortgage Calculator
Listings provided courtesy of Triangle MLS, Inc. of NC, Internet Data Exchange Database. Information deemed reliable but not guaranteed. © 2026 Triangle MLS, Inc. of North Carolina. Data last updated .