1203 Legend Oaks Dr, Chapel Hill, NC 27517
- $890,000
- 5
- BD
- 4
- BA
- 3,889
- SqFt





Seller Representative Triangle Home Crew Realty, LLC
Buyer Representative
- Sold Price
- $890,000
- List Price
- $900,000
- Closing Date
- Apr 26, 2024
- Status
- CLOSED
- MLS#
- 10018360
- Bedrooms
- 5
- Bathrooms
- 4
- Full-baths
- 4
- Living Area
- 3,889
- Lot Size
- 41,382
- Subdivision
- Legend Oaks
- Year Built
- 2017
- Acres
- 0.95
Property Description
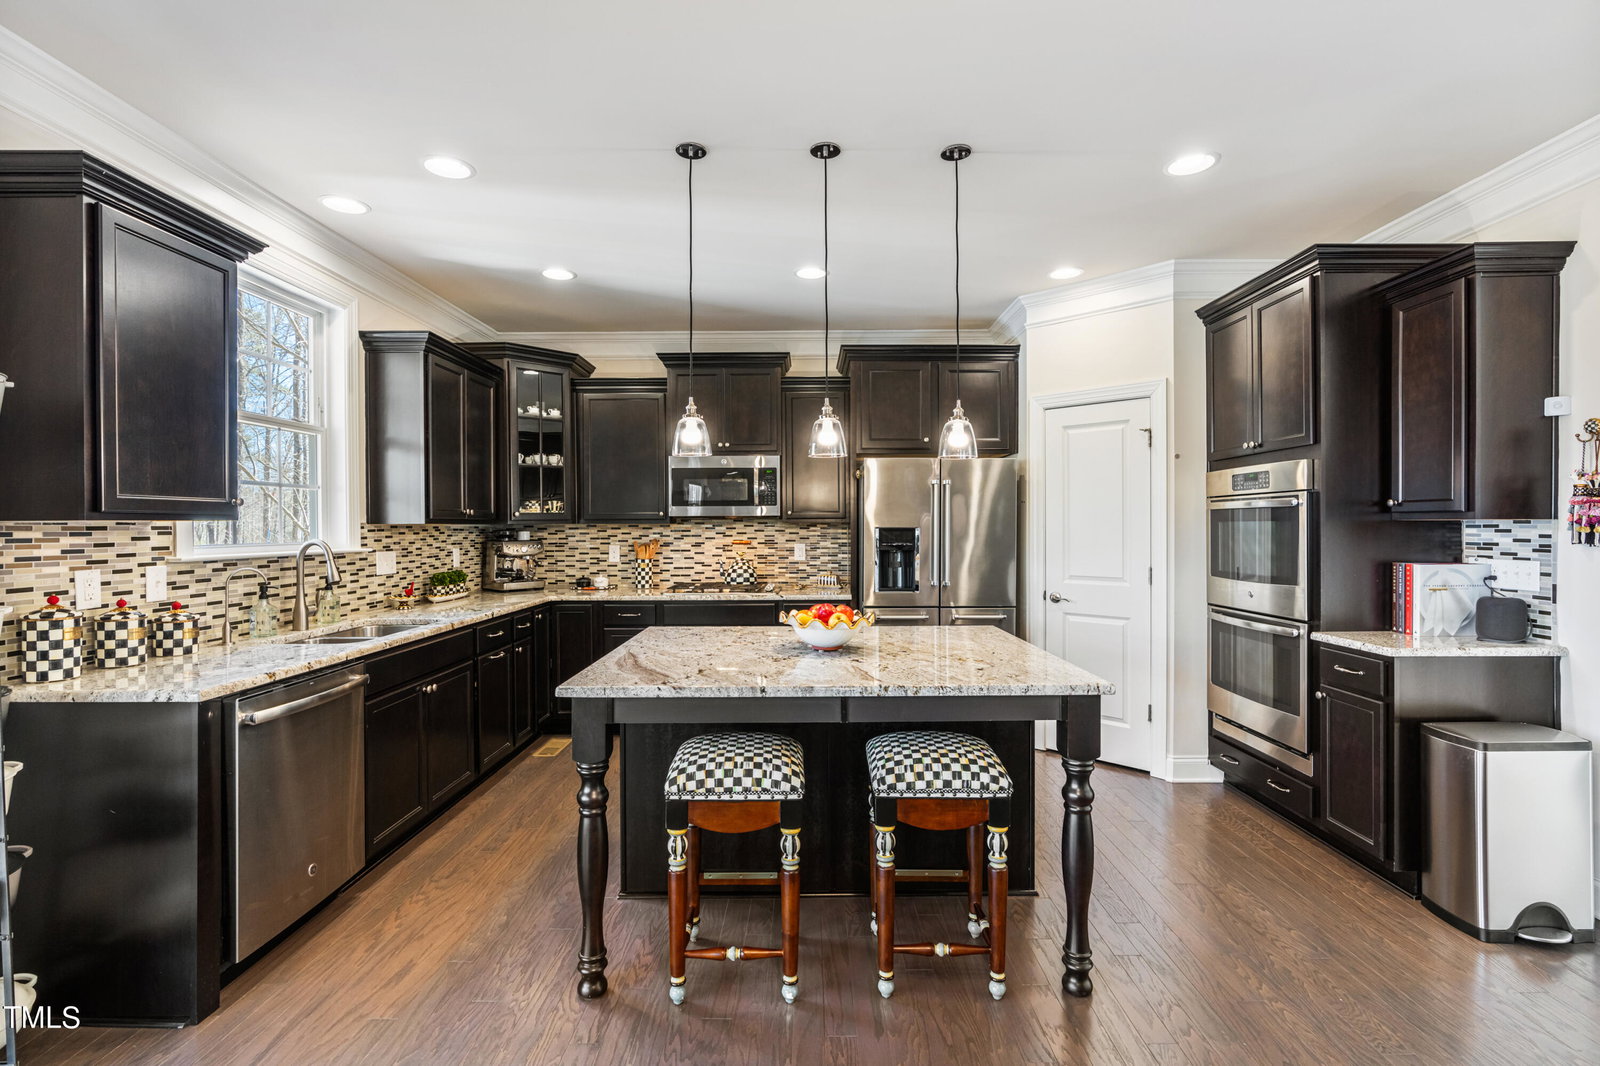
Truly STUNNING! Immaculate! Barely lived in Legend Oaks beauty. You'll think you've stepped into a model home as you enter through the gorgeous Therma-True front door! Enjoy rocking on the covered front porch while enjoying elevated panoramic views! Numerous upgrades including lots of Restoration Hardware lighting & bath accessory fixtures. Smart lighting throughout house. Coffee lover? Reverse osmosis water system is tested & approved for incredible coffee! Love to cook? This is a chef's kitchen to make you salivate! Double ovens, gas cooktop, microwave, large pantry, loads and loads of counter space and cabinets and an enormous island all open to a beautiful family room with centered gas log fireplace! Main floor secondary bedroom adjacent to full bath too! Upstairs you'll find an oversized loft area, the massive primary suite with trey ceilings, french doors leading to the en suite bath with separated double vanities, soaking tub with tile surround, separate walk in tiled shower, and a closet as big as some bedrooms!! Love outdoor space? You'll swoon over the back yard with screened porch leading to a wrapped 10x20 TREX deck, walkway leading to a firepit area & beautiful ambient lights strung around. Insulated garage doors with high HP door openers. There are even gutter guards and underground french drains installed. So many upgrades in this home that you really just need to see it to believe it. This one will take your breath away! Easy commute to UNC CH/Med Ctr, restaurants, Walmart, Harris Teeter, Fearrington Village, and so much more! Hurry before it's gone!
/u.realgeeks.media/theresalunthomes/Logo-1_1-min.png)
Additional Information
- Style
- Transitional
- Foundation
- Concrete Perimeter
- Interior Features
- Breakfast Area, Crown Molding, Granite Counters, High Ceilings, High Speed Internet, Kitchen Island, Open Floor Plan, Pantry, Recessed Lighting, Soaking Tub, Tray Ceiling(s), Bathtub/Shower Combination, Smooth Ceilings
- Exterior Features
- Lighting, Rain Gutters
- Elementary School
- Chatham - Chatham Grove
- Middle School
- Chatham - Margaret B Pollard
- High School
- Chatham - Seaforth
- Utilities
- Cable Available, Electricity Available, Natural Gas Available, Phone Available, Underground Utilities, Septic
- Garage Spaces
- 3
- Water
- Public
- Flooring
- Carpet, Hardwood, Tile
- Roof
- Shingle
- Heating
- Forced Air, Natural Gas
Mortgage Calculator
Listings provided courtesy of Triangle MLS, Inc. of NC, Internet Data Exchange Database. Information deemed reliable but not guaranteed. © 2026 Triangle MLS, Inc. of North Carolina. Data last updated .