8120 Hawkshead Rd, Wake Forest, NC 27587
- $890,000
- 4
- BD
- 5
- BA
- 5,235
- SqFt











Seller Representative Compass -- Cary
Buyer Representative
- Sold Price
- $890,000
- List Price
- $915,000
- Closing Date
- Apr 23, 2024
- Status
- CLOSED
- MLS#
- 10018312
- Bedrooms
- 4
- Bathrooms
- 5
- Full-baths
- 3
- Half-baths
- 2
- Living Area
- 5,235
- Lot Size
- 232,174
- Subdivision
- Hawkshead
- Year Built
- 1987
- Acres
- 5.33
Property Description
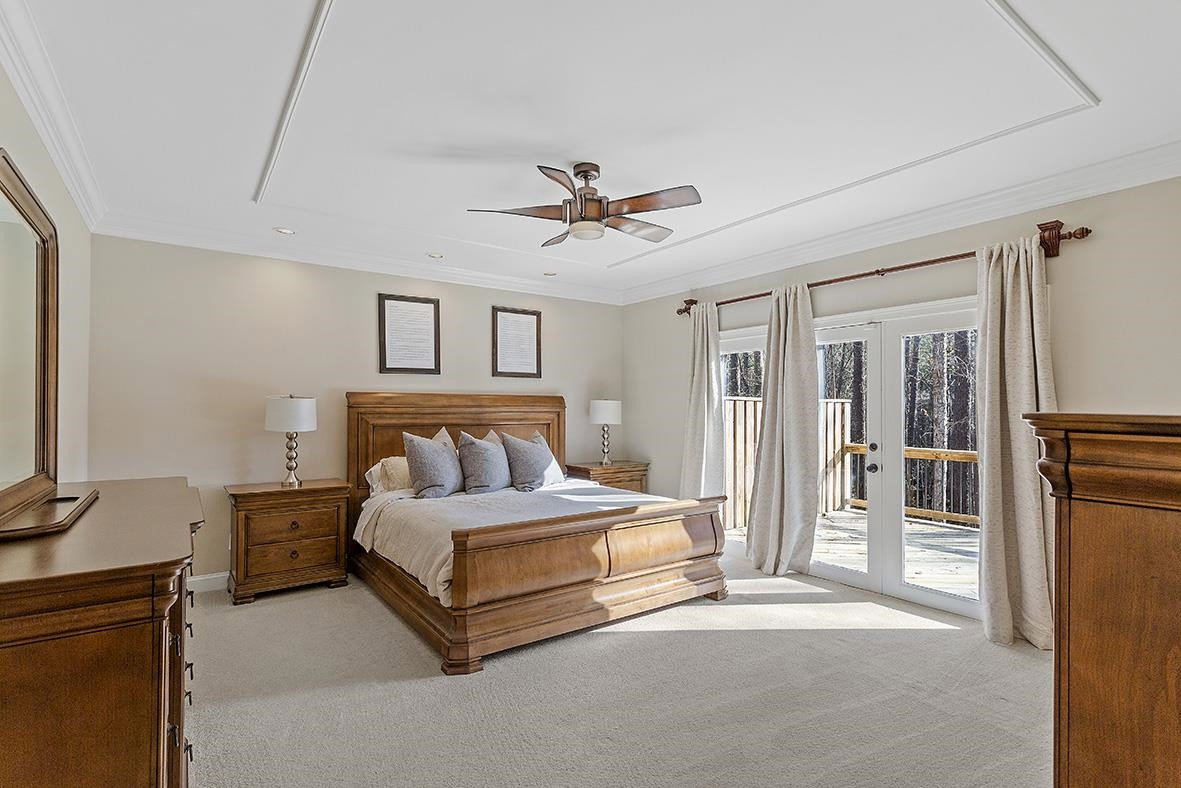
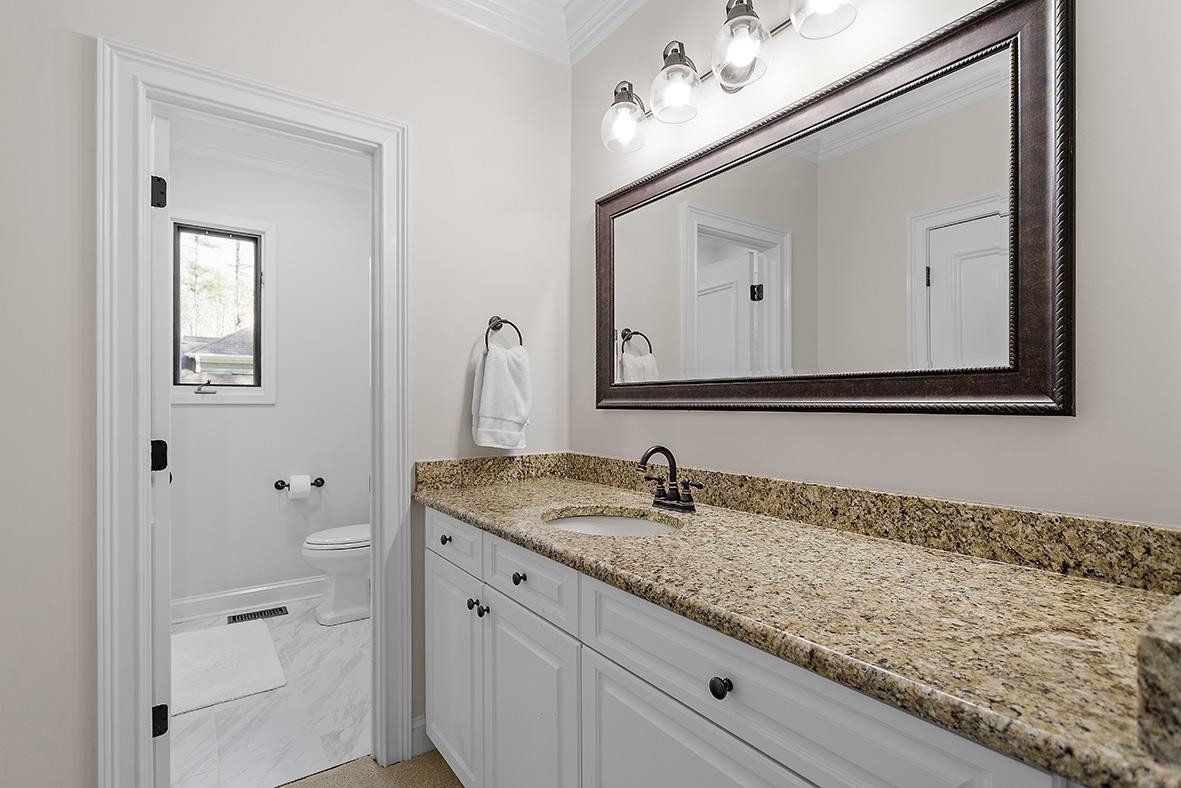
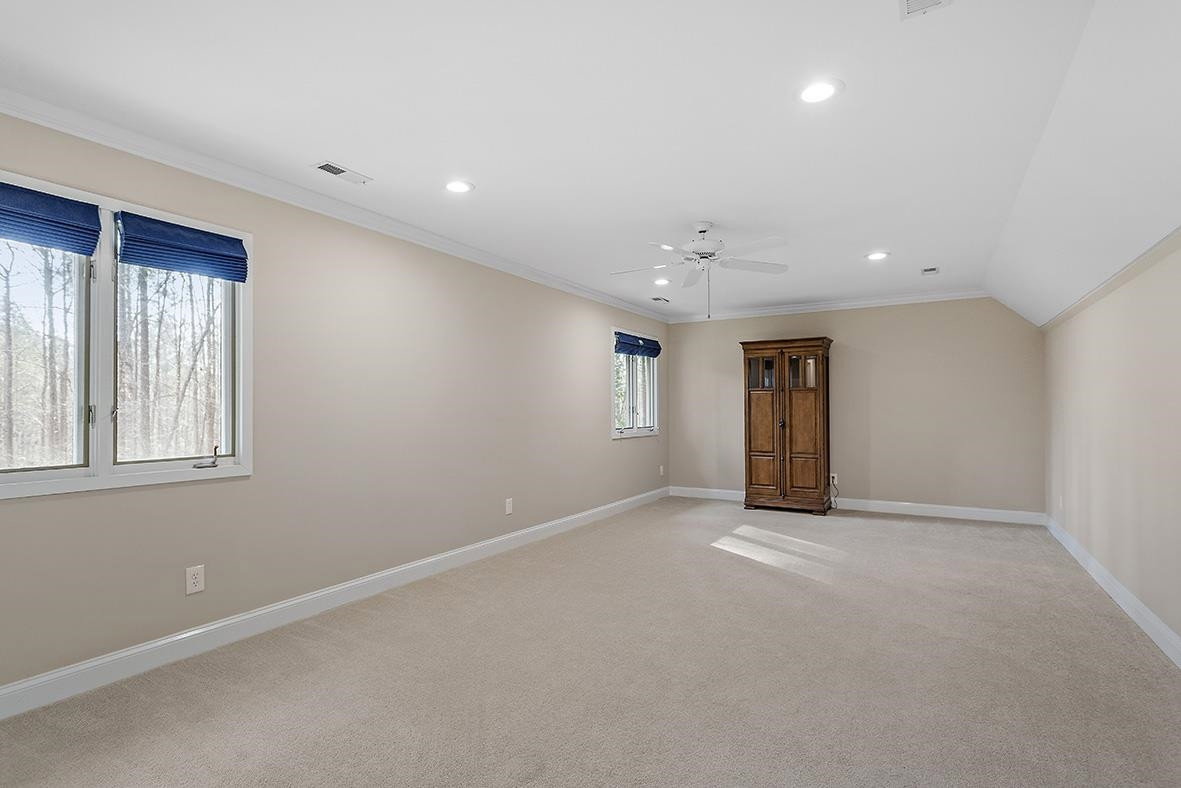
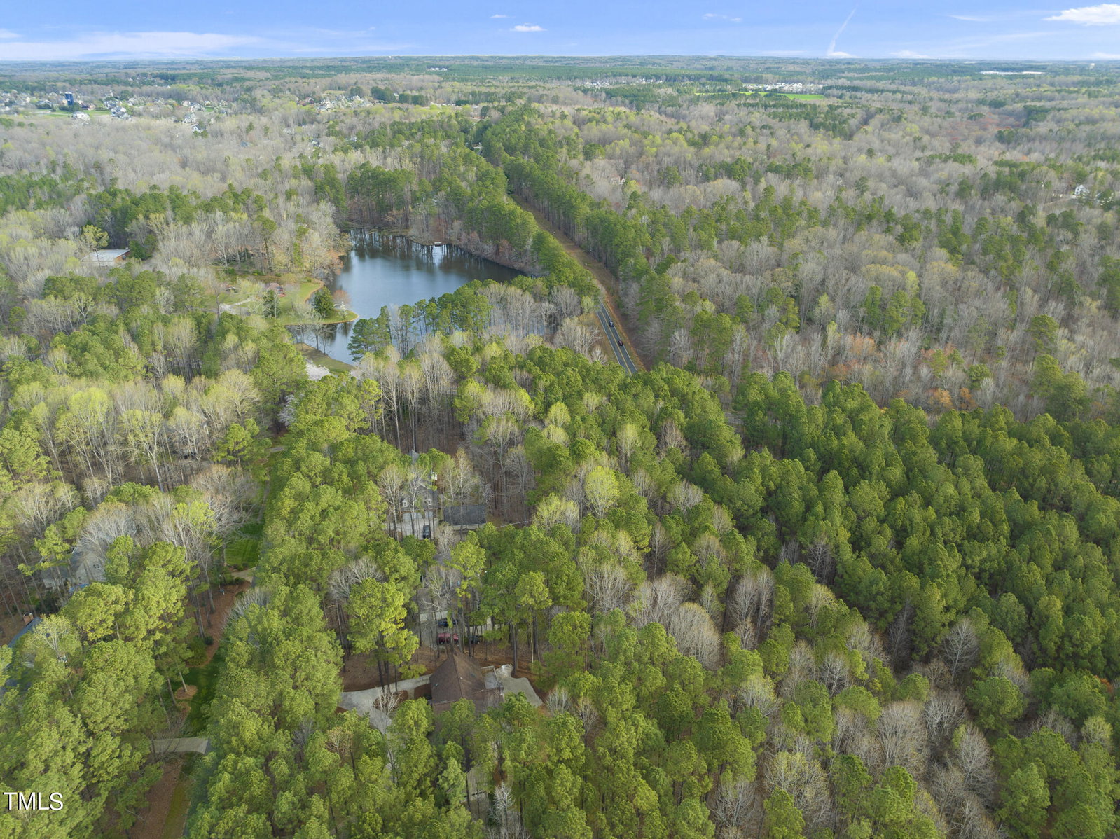
UPDATED 4 bedroom retreat in sought-after Wake Forest! Located on 5+ acres of private wooded land w/ decks, balconies & patios to enjoy nature. The double doors lead to an elegant space filled w/ natural light- perfect for entertaining! LR is accented by a brick FP & deck access. Kitchen/dining area feat. a gas range, NEW refrigerator, granite counters, kitchen island & deck access. Spacious FIRST FLOOR primary suite is a lavish retreat w/ deck access, W/I closet and updtd bath w/ marble floors, soaking tub, and a W/I shower. Upper level has a 2nd suite with a WIC, full bath & balcony! The hidden gem is a fully permitted ''whiskey room'' behind a secret doorway w/ wood floors & brick accents- perfect home office/ bonus space! W/O basement is an apt w/ sep. entrance, full UPDATED kitchen w/ NEW appliances, FP, bed & full bath- perfect MILsuite! Plus plantation shutters, extra interior storage, TWO 2-car garages, and 2 NEW AC units! 10 min from DT Wake Forest & convenient to Raleigh- this turn-key home has it all!
/u.realgeeks.media/theresalunthomes/Logo-1_1-min.png)
Additional Information
- Hoa Fee Includes
- Maintenance Grounds
- Style
- Transitional
- Interior Features
- Ceiling Fans, Double Vanity, Entrance Foyer, Eat-In Kitchen, Granite Counters, High Ceilings, High Speed Internet, In-Law Arrangement, Kitchen Island, Pantry, Primary Downstairs, Recessed Lighting, Soaking Tub, Storage, Tray Ceiling(s), Walk-In Closet(s), Dining Combo, Second Primary Bedroom, Dressing Area, Separate Shower, Bathtub/Shower Combination, Walk-In Shower, Water Closets, Radon Mitigation System, Garage Apartment, Smooth Ceilings
- Accessibility Features
- Visitor Bathroom
- Exterior Features
- Balcony, Lighting, Private Yard, Rain Gutters
- Elementary School
- Wake - Richland Creek
- Middle School
- Wake - Wake Forest
- High School
- Wake - Wake Forest
- Utilities
- Cable Available, Natural Gas Available
- Garage Spaces
- 4
- Water
- Well
- Basement
- Apartment, Daylight, Exterior Entry, Finished, Interior Entry, Storage Space, Walkout, Heated
- Flooring
- Carpet, Combination, Tile, Wood
- Roof
- Shingle
- Heating
- Heat Pump, Natural Gas, Zoned
- Vegetation
- Partially Wooded
Mortgage Calculator
Listings provided courtesy of Triangle MLS, Inc. of NC, Internet Data Exchange Database. Information deemed reliable but not guaranteed. © 2026 Triangle MLS, Inc. of North Carolina. Data last updated .