2921 Wexford Pond Way, Wake Forest, NC 27587
- $1,275,000
- 4
- BD
- 5
- BA
- 4,000
- SqFt





Seller Representative Coldwell Banker HPW
Buyer Representative
- Sold Price
- $1,275,000
- List Price
- $1,300,000
- Closing Date
- May 30, 2024
- Status
- CLOSED
- MLS#
- 10018242
- Bedrooms
- 4
- Bathrooms
- 5
- Full-baths
- 4
- Half-baths
- 1
- Living Area
- 4,000
- Lot Size
- 33,541
- Subdivision
- Wexford Reserve
- Year Built
- 2023
- Acres
- 0.77
Property Description
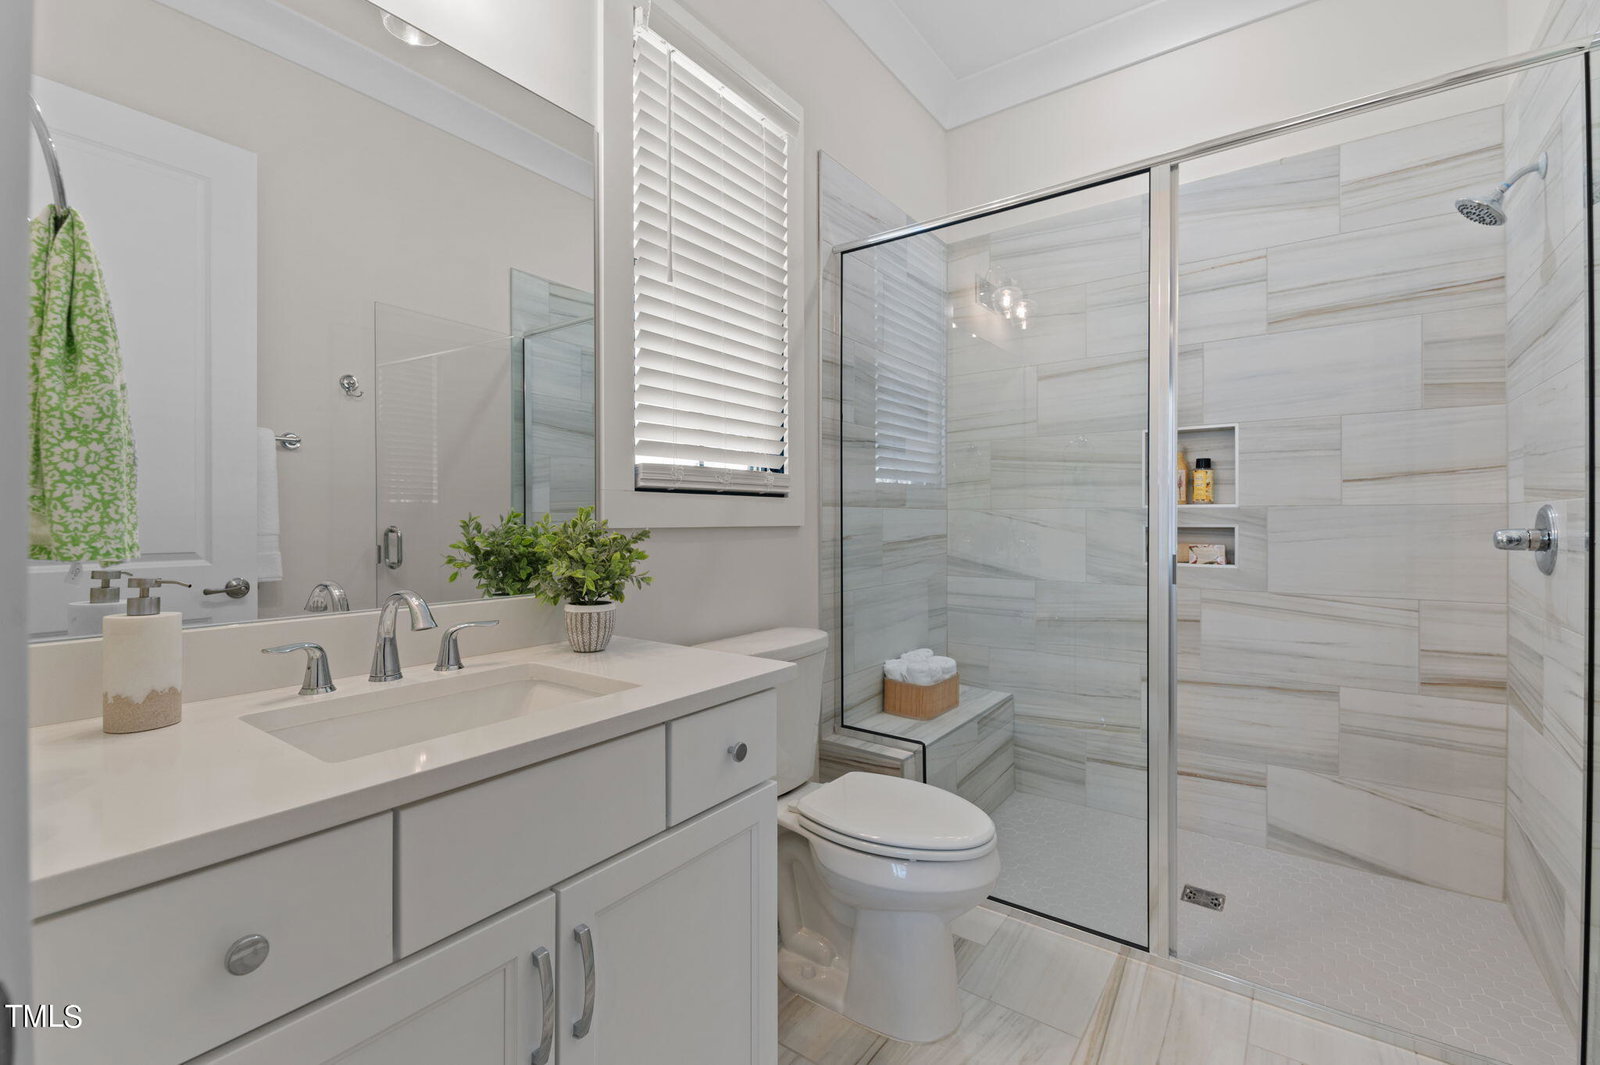
ONLY 1 YEAR OLD! Custom built by Grande Manor Homes! Private homesite backing to Wooded Buffer! 1st Floor OwnersSuite & GuestSuite! Tankless H2O Heater, Generac Whole House Generator, Central Vac Rough-In, Sealed Crawlspace, & Water Loop In Garage For Water Softener/Conditioner. Taexx & Sentricon Pest Control System! Pella Double Hung, Black (Inside & Out), Aluminum Windows! BuiltIn Speakers ThruOut! WidePlank Hwds Thru ENTIRE House Minus WetAreas & RecSpaces! Dramatic 2StoryFoyer w/Entertainment Bar w/Glass Display Cbntry! Kit: WhitePainted Floor2Ceilng StackedCbnts w/GlassDisplayUppers, SftClose & UndrCbntLghtng & Hidden PlugMolding! Kitchenaid Stnlss Pro Appliances Include 48'' 6-Burner Gas Range w/Griddle & DoubleOven! GrayPainted Island w/WhiteFarm Sink, Coil ProFaucet w/Pullout Sprayer, ''Calacatta Sky'' Quartz CTops, DsgnrBcksplsh & Candelabra Pendants! FamRm: TreyCeilng w/Beams, FP w/DsgnrTile Srrnd, Stained FloatngMantle & Shelves!16' Dbl Slider to ScrndPrch w/Brick Srrnd FP w/Stained FloatngMantle! OwnersSuite: TreyCeilng w/CovedCrwn, Designer Fan w/Light, TripleWindow Overlookng RearYard! OwnersBth: 20x20 CalacattaStyle TileFlooring, Cstm DarkGray Painted DualVanities w/ ''Cloudy'' Quartz CTops, Freestanding SoakingTub w/BridgeFaucet w/Sprayer, 10' Walk-In Tile Shower w/Bench, Niche & Dramatic Glass BlackGrid Accent Window! Enormous His & Hers Closets w/Custom Built-Ins! Upstairs has a PocketOffice w/BarnDoor Entry, DblWndw & StainedWoodTop, BonusRm, MediaRm, Unfin Storage & 2 AdditionalBdrms/Bths! Community Pond & Trails!!! Practically New Construction without the New Construction Price!
/u.realgeeks.media/theresalunthomes/Logo-1_1-min.png)
Additional Information
- Style
- Craftsman, Farmhouse, Transitional
- Foundation
- Permanent, Raised
- Interior Features
- Bar, Beamed Ceilings, Bookcases, Ceiling Fans, Chandelier, Crown Molding, Double Vanity, Entrance Foyer, Eat-In Kitchen, Granite Counters, High Ceilings, High Speed Internet, In-Law Arrangement, Kitchen Island, Open Floor Plan, Pantry, Primary Downstairs, Recessed Lighting, Soaking Tub, Storage, Tray Ceiling(s), Vaulted/Cathedral Ceilings, Bar-Wet, Walk-In Closet(s), Dining Combo, Butler Pantry, Shower Only, Separate Shower, Bathtub/Shower Combination, Walk-In Shower, Water Closets, Quartz/Quartzite Counters, Smooth Ceilings
- Exterior Features
- Rain Gutters
- Elementary School
- Wake - Forest Pines
- Middle School
- Wake - Wake Forest
- High School
- Wake - Wake Forest
- Utilities
- Cable Available, Electricity Available, Natural Gas Available, Phone Available, Sewer Connected, Water Available, Septic
- Garage Spaces
- 3
- Water
- Public
- Flooring
- Carpet, Hardwood, Tile
- Roof
- Metal, Shingle
- Heating
- Central, ENERGY STAR Qualified Equipment, Forced Air, Heat Pump, Natural Gas, Zoned
Mortgage Calculator
Listings provided courtesy of Triangle MLS, Inc. of NC, Internet Data Exchange Database. Information deemed reliable but not guaranteed. © 2026 Triangle MLS, Inc. of North Carolina. Data last updated .