1430 Tripp Rd, Chapel Hill, NC 27516
- $705,000
- 3
- BD
- 3
- BA
- 2,174
- SqFt





Seller Representative Century 21 Southern Lifestyles
Buyer Representative
- Sold Price
- $705,000
- List Price
- $650,000
- Closing Date
- May 03, 2024
- Status
- CLOSED
- MLS#
- 10017893
- Bedrooms
- 3
- Bathrooms
- 3
- Full-baths
- 2
- Half-baths
- 1
- Living Area
- 2,174
- Lot Size
- 243,935
- Subdivision
- Not In A Subdivision
- Year Built
- 1992
- Acres
- 5.60
Property Description
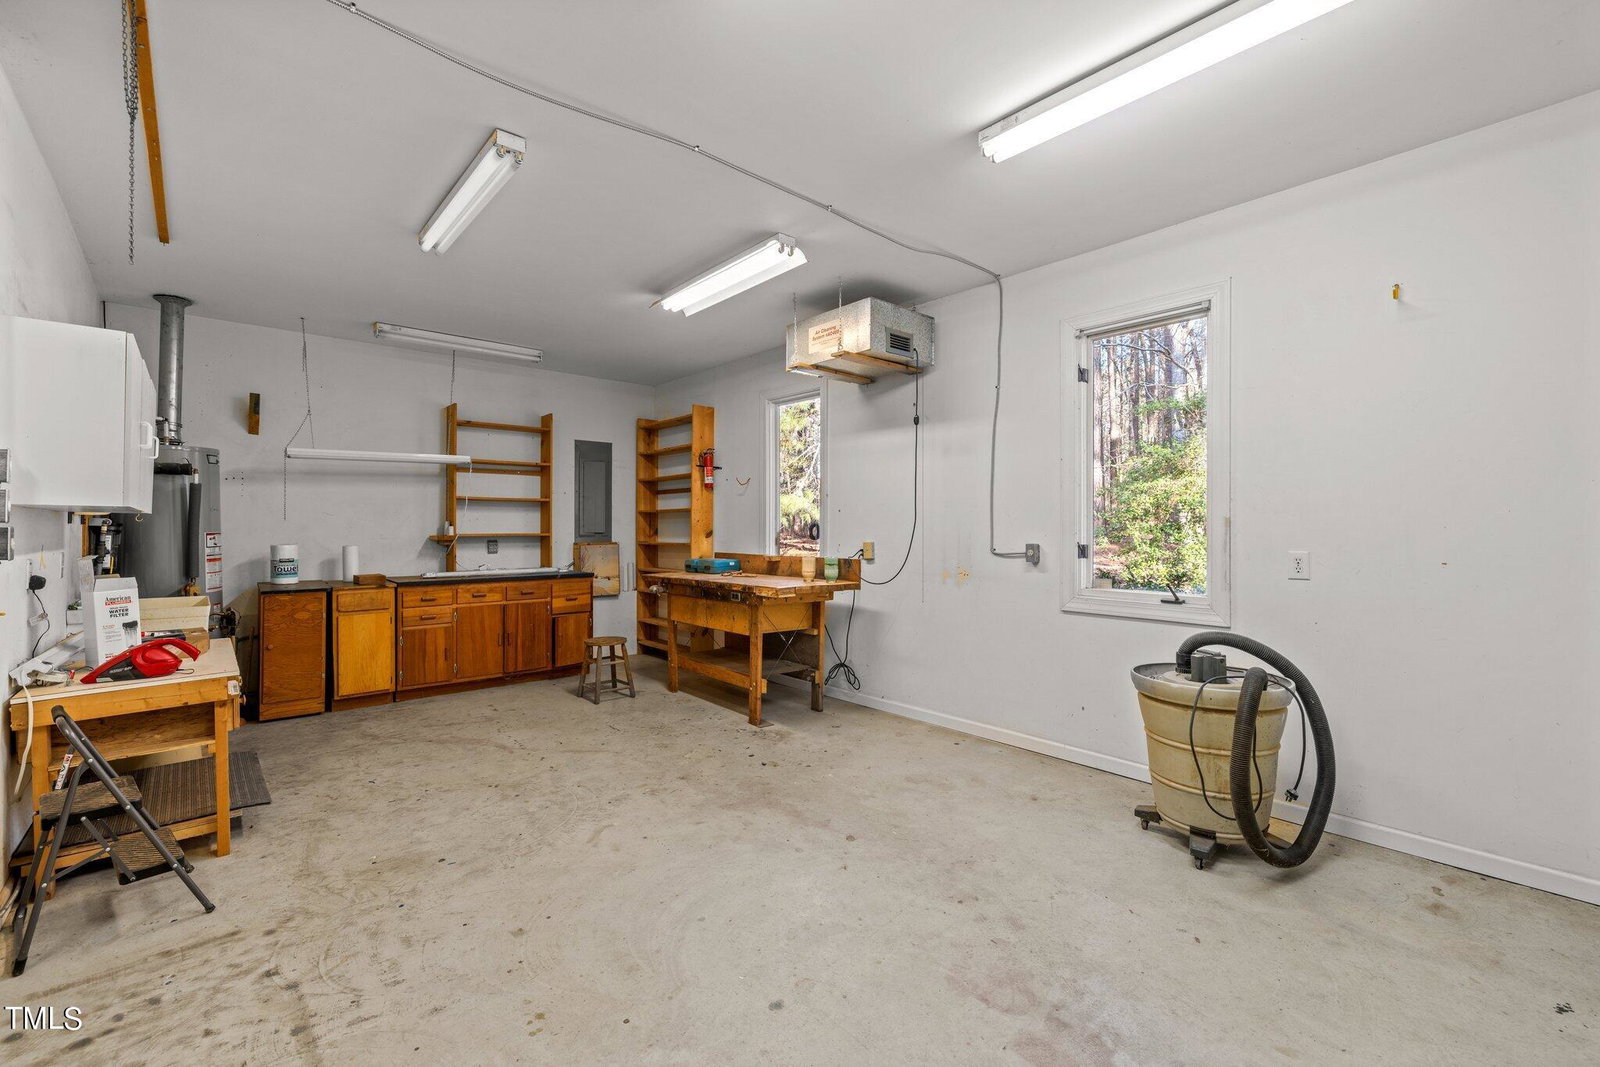
Custom Built by Ray King, split-bedroom floorplan rancher boasting 9' ceilings, natural oak floors, recessed lights, high-end appointments, casement windows; Kitchen has island, gas range, double ovens (convection and conventional), ceiling fan and recessed lights; Main bath has two sinks and jet tub; Floor to ceiling stone fireplace with gas logs; Laundry room with abundance of storage; Built-ins in Office/Living and Family rooms; Permanent stairs in garage to full-length attic; comfortable living indoors and out with outdoor pool (Triangle Pool & Spa) and 5.6 acres. Dehumidifier in crawlspace; Generac Generator - 2017; New roof -2018; New heat pump, furnace and hvac - 2020; New hot water heater - 2022; Wood working shop, craft and/or gym in addition to 2-car garage. Beautifully landscaped yard with shrubs, flowers and fenced-in raised bed veggie garden. ROAD MAINTENANCE AGREEMENT available; McFarland Septic services drip system and last cleaned out in 2022; ATT internet; Circulating Hot water pump - 2020, Pool pump-2021, Pool liner - 2016;
/u.realgeeks.media/theresalunthomes/Logo-1_1-min.png)
Additional Information
- Hoa Fee Includes
- None
- Style
- Ranch
- Interior Features
- Bookcases, Ceiling Fans, Crown Molding, Double Vanity, Entrance Foyer, High Ceilings, Kitchen Island, Natural Woodwork, Open Floor Plan, Pantry, Recessed Lighting, Walk-In Closet(s), Separate Shower, Bathtub/Shower Combination, Walk-In Shower
- Accessibility Features
- Accessible Bedroom, Accessible Closets, Accessible Common Area, Accessible Central Living Area, Accessible Doors, Accessible Entrance, Accessible Electrical & Environmental Controls, Accessible Full Bath, Accessible Hallway(s), Accessible Kitchen, Accessible Central Living Area, Standby Generator, Visitor Bathroom, Level Flooring
- Exterior Features
- Garden, Private Yard, Rain Gutters, Storage
- Elementary School
- Orange - Grady Brown
- Middle School
- Orange - A L Stanback
- Utilities
- Electricity Available, Propane, Water Available, Septic Available
- Garage Spaces
- 2
- Water
- Well
- Flooring
- Hardwood
- Roof
- Shingle
- Heating
- Central, Fireplace, Heat Pump, Propane
- Vegetation
- Partially Wooded, Wooded
Mortgage Calculator
Listings provided courtesy of Triangle MLS, Inc. of NC, Internet Data Exchange Database. Information deemed reliable but not guaranteed. © 2026 Triangle MLS, Inc. of North Carolina. Data last updated .