56 Dot Dr, Wendell, NC 27591
- $414,900
- 4
- BD
- 3
- BA
- 1,850
- SqFt







Seller Representative Northside Realty Inc.
Buyer Representative
- Sold Price
- $414,900
- List Price
- $414,900
- Closing Date
- May 15, 2024
- Status
- CLOSED
- MLS#
- 10017622
- Bedrooms
- 4
- Bathrooms
- 3
- Full-baths
- 2
- Half-baths
- 1
- Living Area
- 1,850
- Lot Size
- 32,670
- Subdivision
- Goodwin Chase
- Year Built
- 2023
- Acres
- 0.75
Property Description
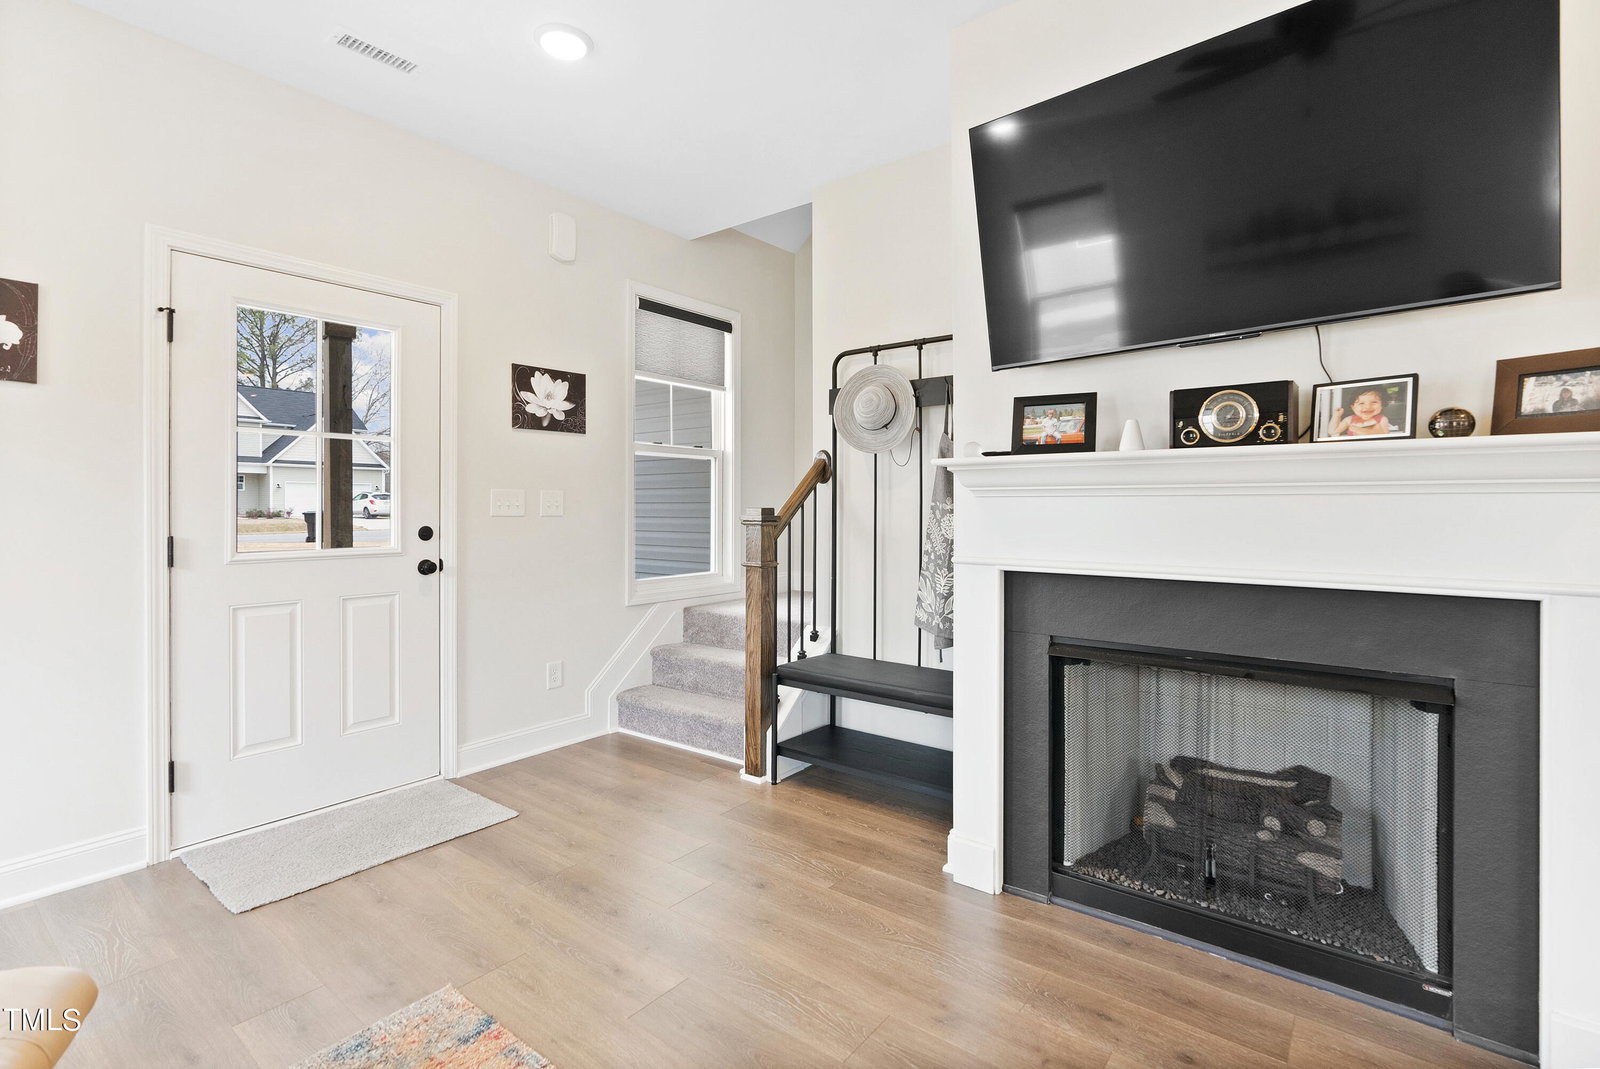
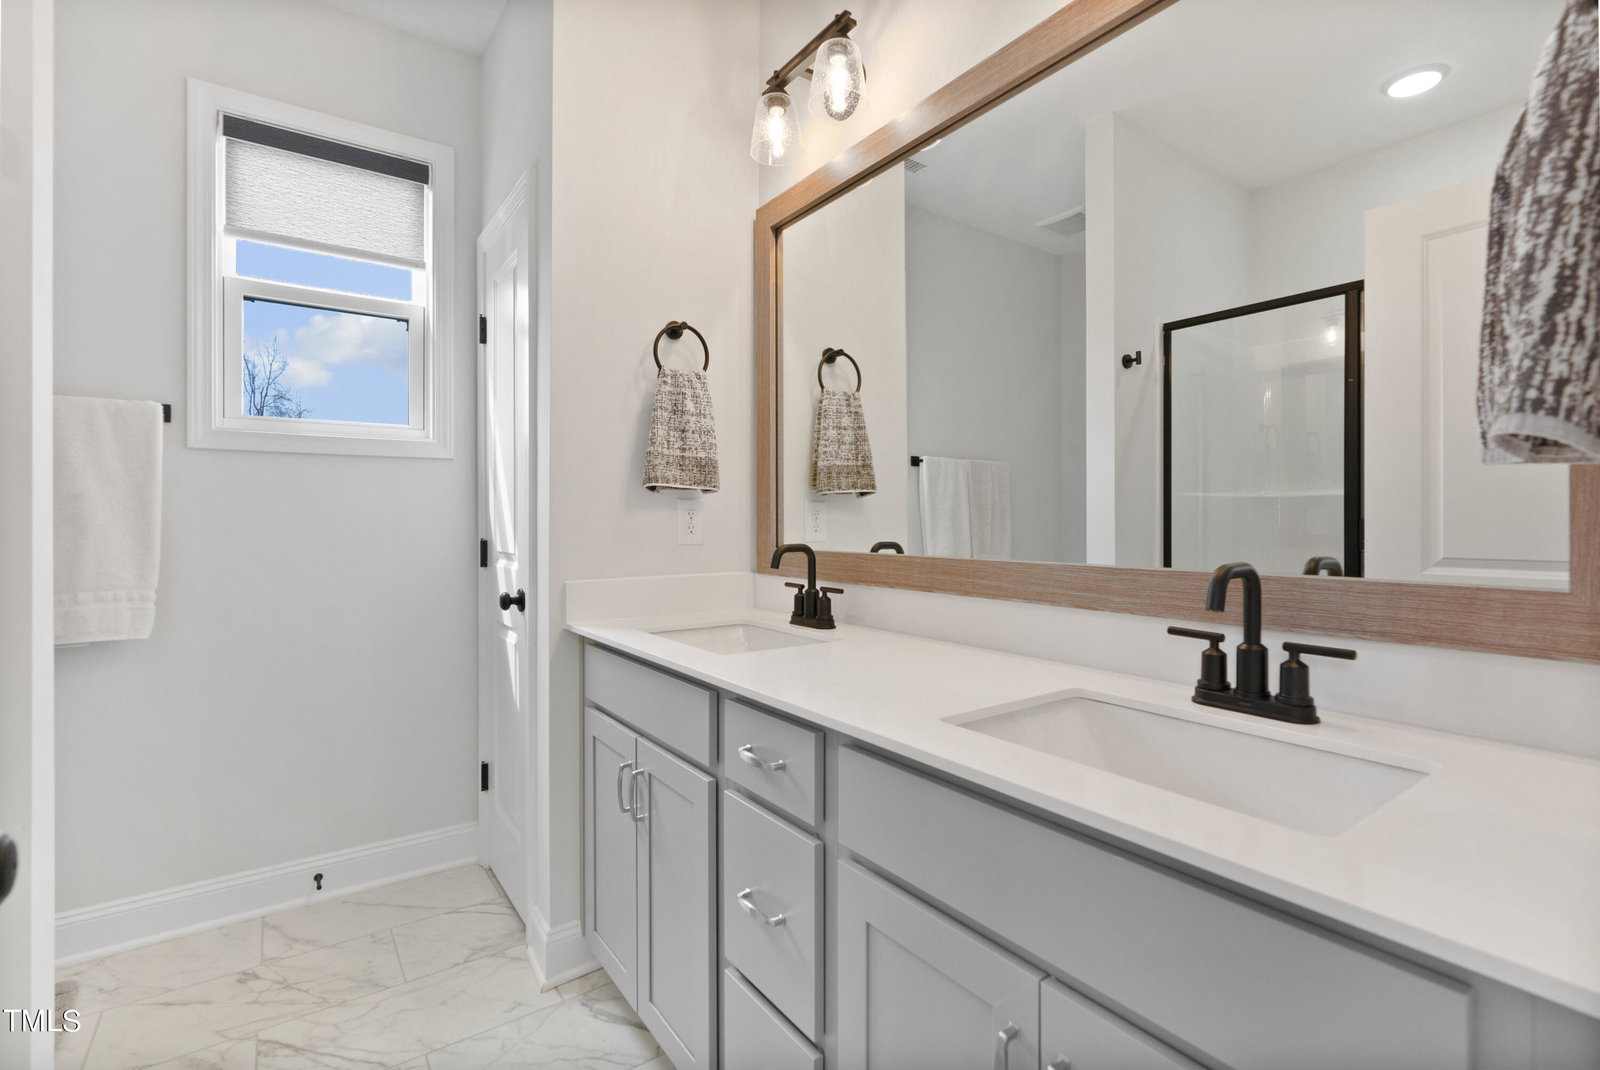
Less than a year old, this house boasts a long list of upgrades and improvements. At the end of a quiet cul-de-sac in the popular Goodwin Chase neighborhood, you'll enjoy a large private fenced backyard that backs to greenspace. Sit and relax on the covered front porch or grill and have dinner on the screened back one. Great floorplan with private master suite downstairs, half bath for guests, small office, laundry and mudroom/coat area,cozy fireplace, and bright open kitchen/living area. Upstairs has 3 bedrooms (or 2 plus a bonus), a full bath and a large walk-in storage room that could be converted to another bedroom. Lots of windows up and down! Some of the upgrades include - premium wood cabinets throughout kitchen and all 3 baths with soft close hardware, beautiful grey quartz counters, high quality appliances including convection oven and bosch ultra quiet dishwasher, wood laminate flooring throughout first floor, ceramic tile in master bath, contemporary shades on all windows, utility sink/cabinet in garage, keyless entry pad outside garage door, additional landscaping and newly seeded lawn. Long driveway for plenty of guests. Lightly lived in and Builders Warranty conveys~
/u.realgeeks.media/theresalunthomes/Logo-1_1-min.png)
Additional Information
- Style
- Craftsman, Transitional
- Foundation
- Stem Wall
- Interior Features
- Ceiling Fans, Double Vanity, Kitchen Island, Open Floor Plan, Primary Downstairs, Recessed Lighting, Walk-In Closet(s), Dining Combo, Dining Combo, Separate Shower, Walk-In Shower, Quartz/Quartzite Counters, Smooth Ceilings
- Exterior Features
- Garden, Private Yard, Fenced Yard
- Elementary School
- Johnston - Riverwood
- Middle School
- Johnston - Archer Lodge
- High School
- Johnston - Corinth Holder
- Utilities
- Propane, Water Available, Septic
- Garage Spaces
- 2
- Water
- Public
- Flooring
- Carpet, Tile, Laminate, Vinyl
- Roof
- Shingle
- Heating
- Heat Pump, Zoned
Mortgage Calculator
Listings provided courtesy of Triangle MLS, Inc. of NC, Internet Data Exchange Database. Information deemed reliable but not guaranteed. © 2026 Triangle MLS, Inc. of North Carolina. Data last updated .