203 Stratford Dr, Chapel Hill, NC 27516
- $935,000
- 5
- BD
- 4
- BA
- 3,800
- SqFt





Seller Representative NewStone Realty, LLC
Buyer Representative
- Sold Price
- $935,000
- List Price
- $979,000
- Closing Date
- May 02, 2024
- Status
- CLOSED
- MLS#
- 10017555
- Bedrooms
- 5
- Bathrooms
- 4
- Full-baths
- 3
- Half-baths
- 1
- Living Area
- 3,800
- Lot Size
- 16,988
- Subdivision
- Wexford
- Year Built
- 1994
- Acres
- 0.39
Property Description
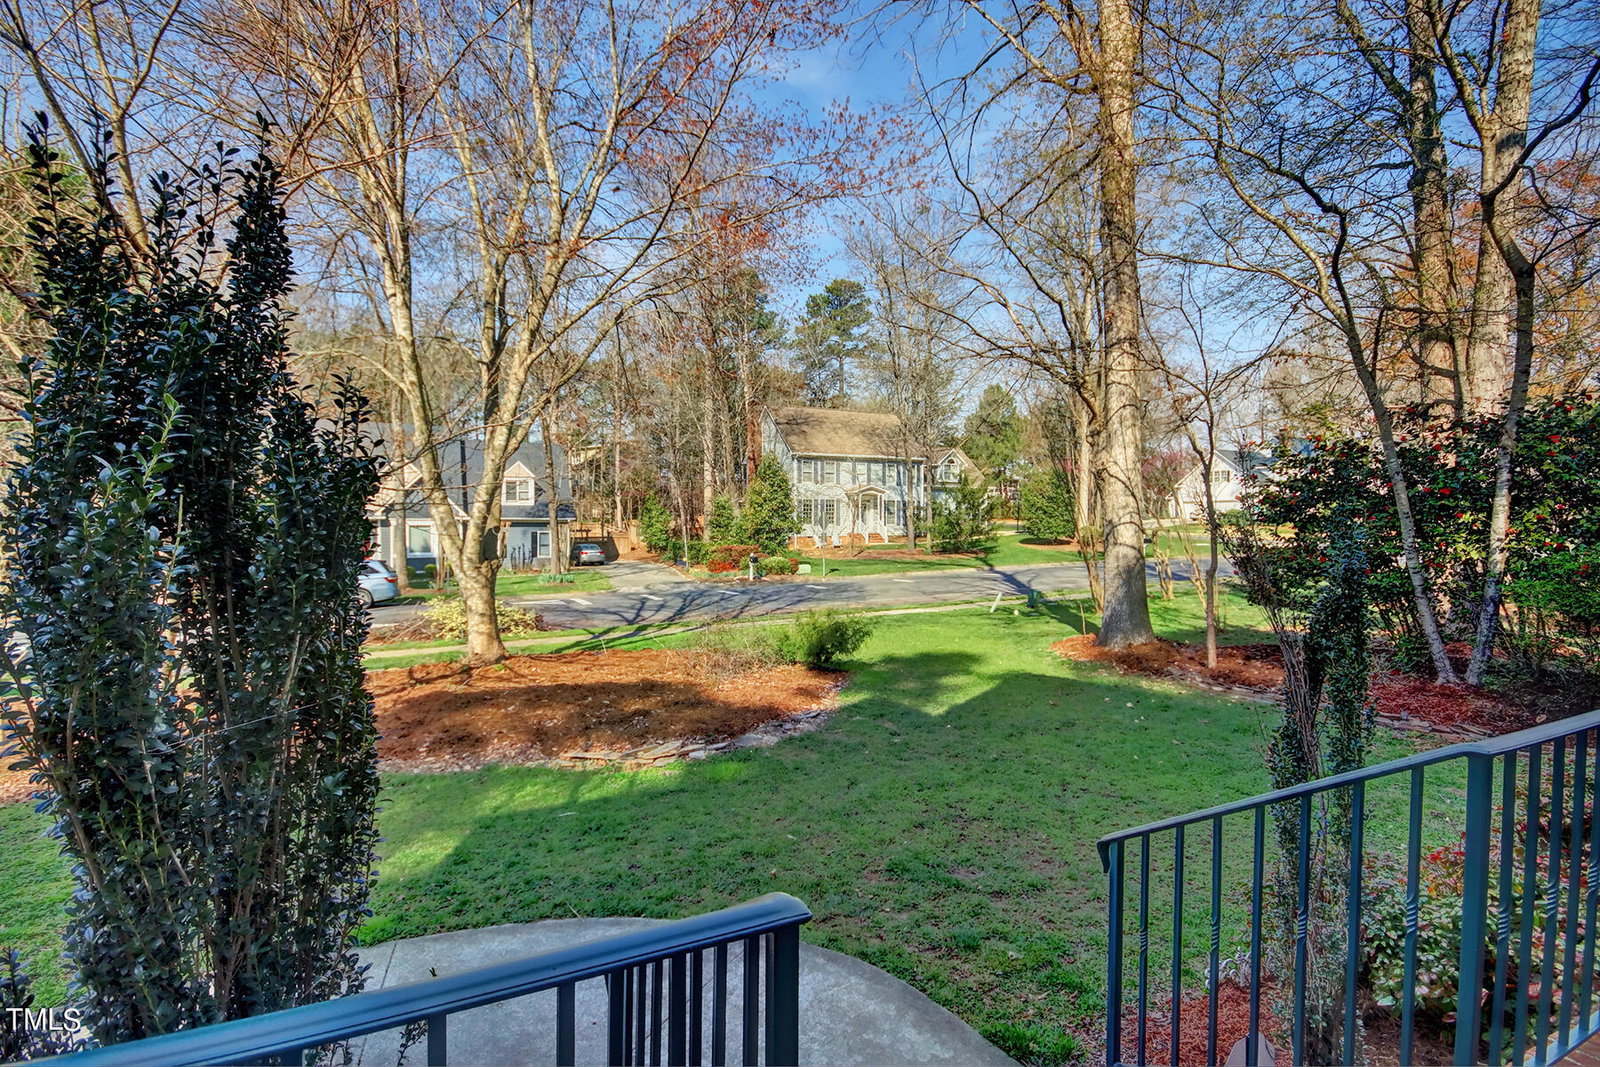
Fabulous quality home built by Keith Dixon on a level lot with private Back Yard. Three finished levels! 5BR/3.5 BA, 2-car Garage, concrete Drive and Front Path. Extensive trim details including wainscot with chair rails, crown, transom entries and built-in bookshelves. Hardwood floors on Main, tile in all Full Baths. Foyer offers a cathedral ceiling, Palladian window above large plant shelf, two closets and the first glimpse of the trim detailing seen throughout. Formal DR and LR with 2'' blinds and are directly off the Foyer. Family Room has gas FP with handsome stained mantle, wall of floor-to-ceiling windows plus glass door to Rear Deck. Spacious Kitchen with granite tops, tile splash, abundant cabinetry with under cabinet lighting, SS appliances include cooktop and wall oven, DW and MW; double SS sink; Large island with Snack Bar; Pantry closet. Spacious Breakfast Area with glass French doors to Rear Deck. Open plan to Family Rm and Kitchen. Level 2: Primary Suite with Private Bath featuring dual sinks, corner whirlpool tub with large display window and tile surround, glass shower with tile walls and base. BRs 2 & 3 have large closets, ceiling fans and carpeting. Full Bath offers dual sinks, tiled tub/shower and tile flooring. Laundry Room has deep sink, drying bars and vinyl flooring. 4th Bedroom (over the Garage) can also serve as a Bonus Room and has private access to the Full Bath. Level 3: BR#5 with built-in bookshelves, dormer with window seat and ceiling fan. Ensuite Bath has tile floor, pedestal sink and walk-in shower with tile walls and base. Additional Bonus Room on 3rd level can also serve as a 6th bedroom and offers built-in bookshelves, dormer with seat, fan, plus a generous Flex/Storage Room. All windows replaced in 2014 and roof replaced in 2017. Walkable to schools! Wexford website: https://www.wexford-nc.com/home/
/u.realgeeks.media/theresalunthomes/Logo-1_1-min.png)
Additional Information
- Hoa Fee Includes
- Maintenance Grounds
- Style
- Traditional
- Interior Features
- Bookcases, Vaulted/Cathedral Ceilings, Ceiling Fans, Crown Molding, Double Vanity, Entrance Foyer, Eat-In Kitchen, Granite Counters, High Ceilings, High Speed Internet, Kitchen Island, Open Floor Plan, Pantry, Recessed Lighting, Storage, Walk-In Closet(s), Whirlpool Tub, Separate Shower, Bathtub/Shower Combination, Walk-In Shower, Water Closets, Bathtub Only, Garage Apartment, Smooth Ceilings
- Exterior Features
- Rain Gutters
- Elementary School
- CH/Carrboro - McDougle
- Middle School
- CH/Carrboro - McDougle
- High School
- CH/Carrboro - Chapel Hill
- Utilities
- Cable Available, Electricity Available, Natural Gas Available, Sewer Connected, Underground Utilities, Water Available, Water Available
- Garage Spaces
- 2
- Water
- Public
- Flooring
- Carpet, Tile, Hardwood
- Roof
- Shingle
- Heating
- Forced Air
- Vegetation
- Partially Wooded
Mortgage Calculator
Listings provided courtesy of Triangle MLS, Inc. of NC, Internet Data Exchange Database. Information deemed reliable but not guaranteed. © 2026 Triangle MLS, Inc. of North Carolina. Data last updated .