9340 Kitchin Farms Way Unit 460, Wake Forest, NC 27587
- $712,492
- 5
- BD
- 4
- BA
- 4,051
- SqFt





Seller Representative Clayton Properties Group INC
Buyer Representative
- Sold Price
- $712,492
- List Price
- $656,745
- Closing Date
- Aug 23, 2024
- Status
- CLOSED
- MLS#
- 10017498
- Bedrooms
- 5
- Bathrooms
- 4
- Full-baths
- 4
- Living Area
- 4,051
- Lot Size
- 7,100
- Subdivision
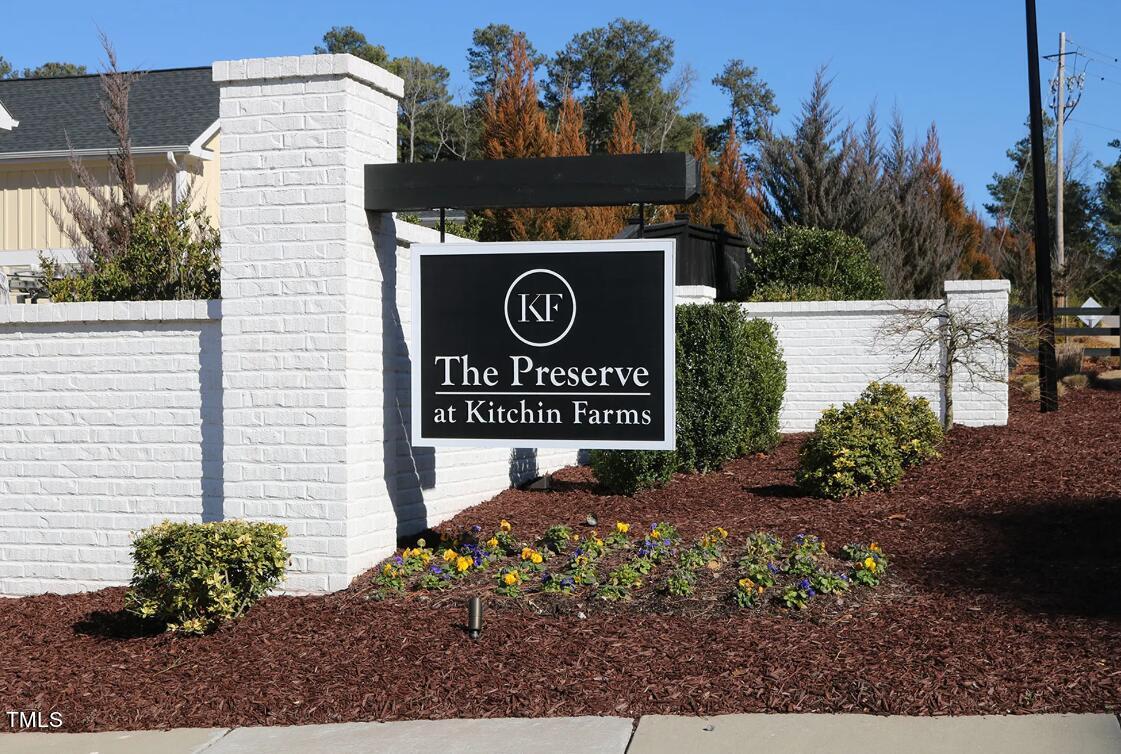
- The Preserve At Kitchin Farms
- Year Built
- 2024
- Acres
- 0.16
Property Description
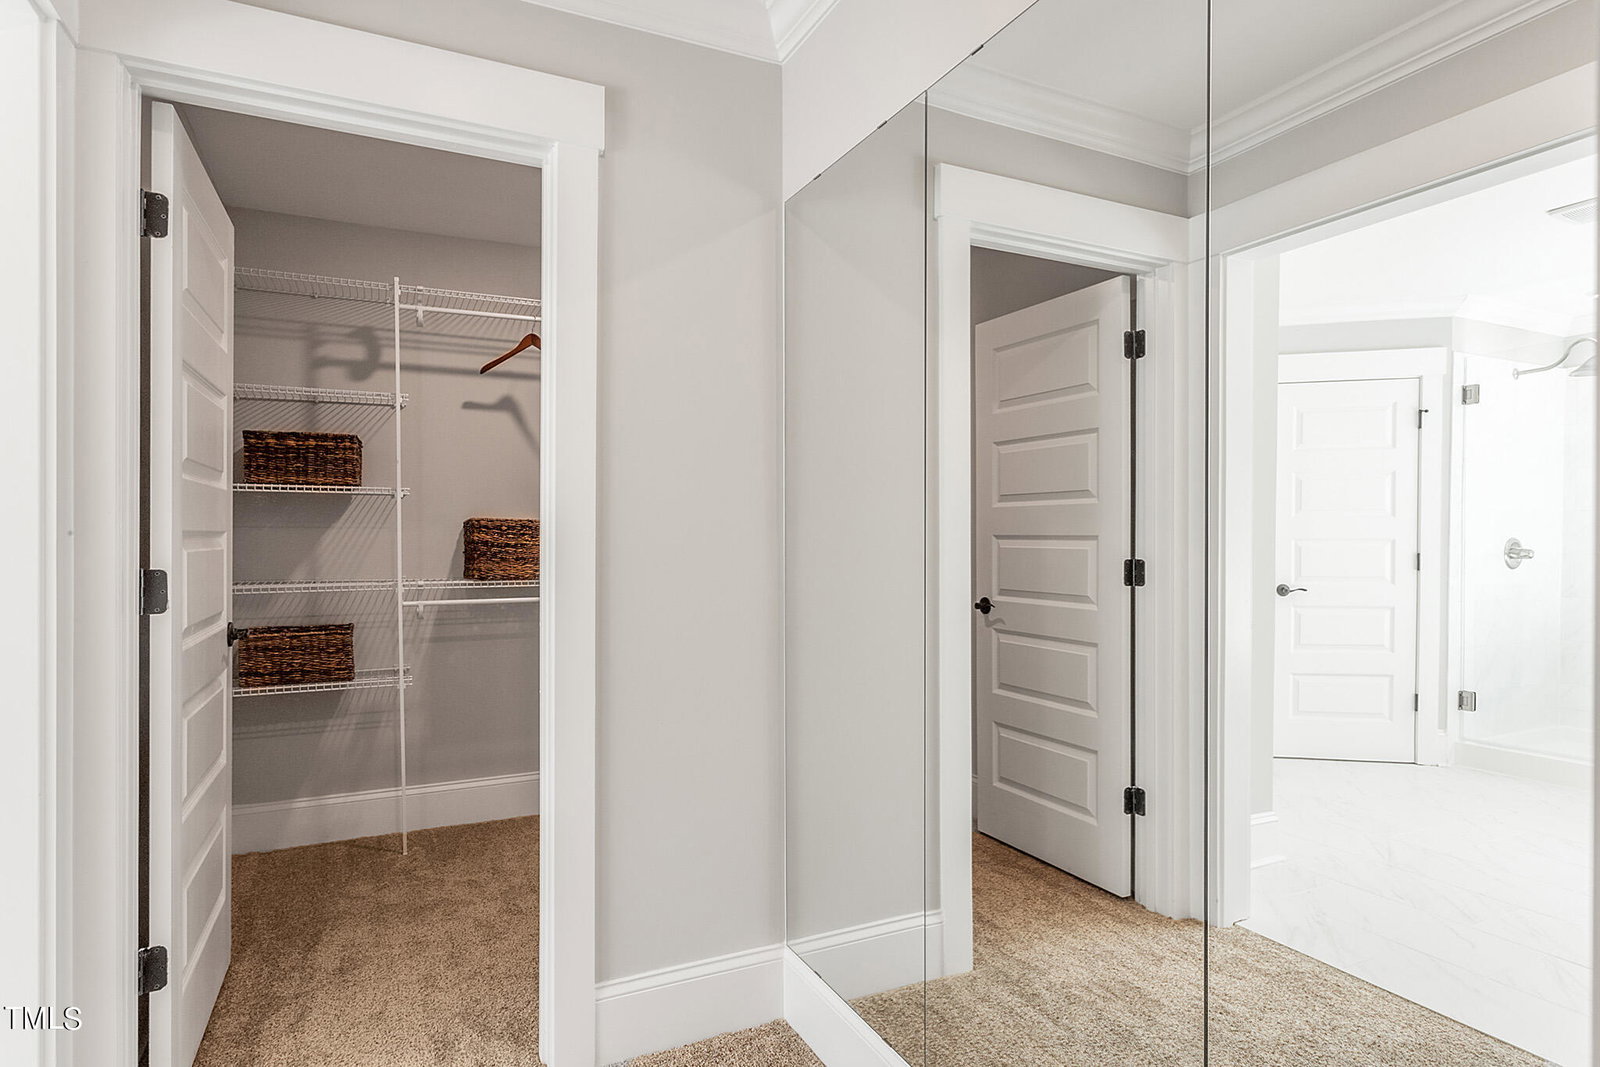
Reveal Your Ultimate Retreat: A Magnificent 2-Story Jewel in The Preserve at Kitchin Farm! This remarkable single-family residence offers captivating views from both its 2nd-story balcony and the serene back covered porch. Enter and experience the inviting warmth of the central fireplace in the expansive family room. Transitioning from the chef's haven, through the butler's pantry, step into an exquisite dining room adorned with intricate coffered ceilings—a haven destined for treasured family gatherings. Embrace efficiency in your dedicated first-floor office, a space primed for inspiration and focused effort. Also on the main floor, a luxurious guest suite awaits, providing visitors with privacy and comfort. Upstairs, explore four generously sized bedrooms, including a breathtaking primary suite featuring a cozy sitting area and a luxurious bathroom crafted for ultimate relaxation. The expansive loft is the ideal venue for lively family game and movie nights. This home guarantees abundant space for everyone to revel in shared moments of joy. Welcome to a life of refinement and tranquility—where each instant becomes a cherished memory! Schedule an appointment today and claim this dream home as your own!
/u.realgeeks.media/theresalunthomes/Logo-1_1-min.png)
Additional Information
- Hoa Fee Includes
- Maintenance Grounds
- Style
- Craftsman
- Foundation
- Slab
- Interior Features
- Coffered Ceiling(s), Double Vanity, Entrance Foyer, Eat-In Kitchen, Granite Counters, Dual Primary Closets, Kitchen Island, Open Floor Plan, Pantry, Soaking Tub, Walk-In Closet(s), Butler Pantry, Separate Shower, Walk-In Shower, Water Closets, Quartz/Quartzite Counters, Smooth Ceilings
- Accessibility Features
- Smart Technology
- Exterior Features
- Lighting
- Elementary School
- Wake - Sanford Creek
- Middle School
- Wake - Wake Forest
- High School
- Wake - Wake Forest
- New Construction
- Yes
- Garage Spaces
- 2
- Water
- Public
- Flooring
- Carpet, Hardwood, Vinyl, Tile, Vinyl
- Roof
- Fiberglass, Architectural
- Heating
- Fireplace, Heat Pump, Natural Gas
- Unit
- 460
Mortgage Calculator
Listings provided courtesy of Triangle MLS, Inc. of NC, Internet Data Exchange Database. Information deemed reliable but not guaranteed. © 2026 Triangle MLS, Inc. of North Carolina. Data last updated .