206 Glenhaven Dr, Chapel Hill, NC 27516
- $1,610,000
- 5
- BD
- 5
- BA
- 4,975
- SqFt





Seller Representative Berkshire Hathaway HomeService
Buyer Representative
- Sold Price
- $1,610,000
- List Price
- $1,485,000
- Closing Date
- Apr 08, 2024
- Status
- CLOSED
- MLS#
- 10017281
- Bedrooms
- 5
- Bathrooms
- 5
- Full-baths
- 4
- Half-baths
- 1
- Living Area
- 4,975
- Lot Size
- 12,632
- Subdivision
- Southern Village
- Year Built
- 2004
- Acres
- 0.29
Property Description
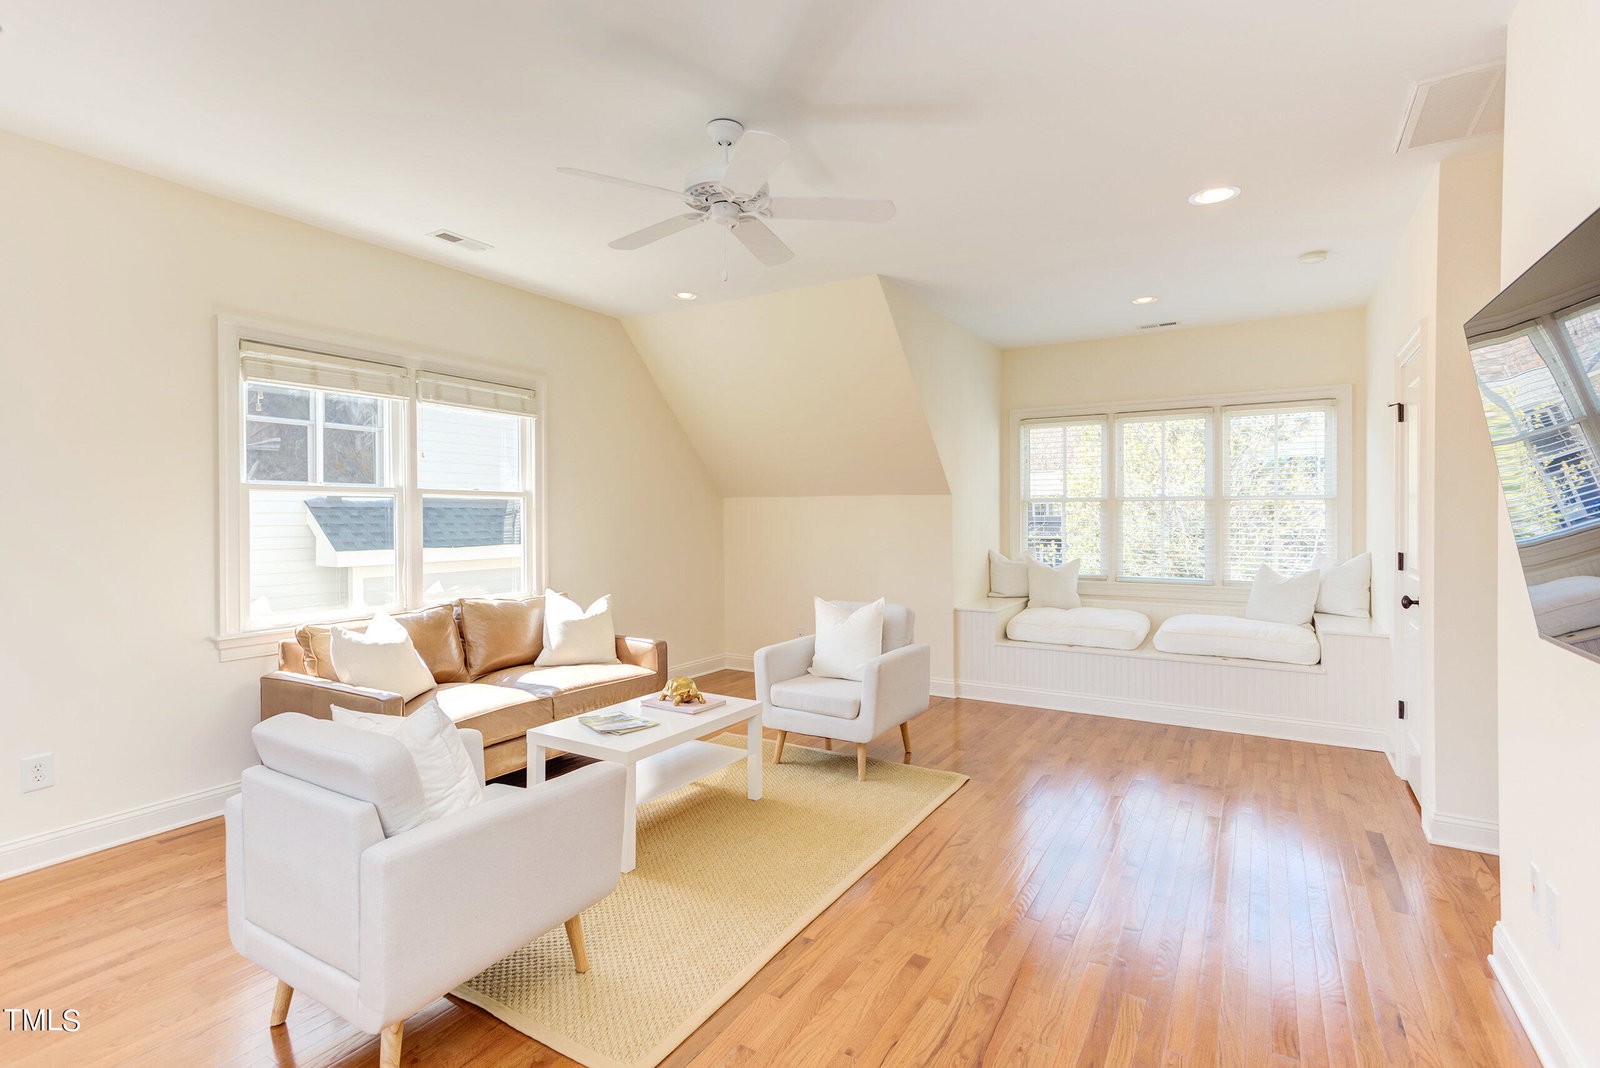
Welcome to Glen Heaven! Classic architecture outfitted with materials of substance: an inviting brick front porch; two-over-two divided-pane windows; operable, louvered shutters; stately French doors and a cobblestone-style driveway. The interiors are appointed with neutral tones; luxe finishes; substantial moldings including bead-board, coffered and trey ceilings; solid doors; ten-foot-main and nine-foot-second-level ceilings and subtle, stained oak floors. Idyllic for lounging togetherness, the kitchen, breakfast and gathering rooms live as one open sweep. Craving a kitchen full of flavor? This ones got all the key ingredients: two islands; granite and butcher-block counters; stylish tile splash; wine chiller; SubZero refrigerator; five-burner cooktop, Dacor double ovens and stainless Vent-a-Hood. Stylish baths make a splash with designer tile, stone counters and thoughtful layouts. Endlessly versatile - effortlessly allocate all the spaces needed to work, school and play from home. Sunlight-fills rooms with abundant windows framing colorful-tree-filled and serene pond vistas. The private, fenced rear yard, complete with ever-easy SYNLawn grass, welcomes furry-family-member romping, ball-tossing, green-thumbing or sun worshipping. Spring-cleaned for you, the home has been professionally pressure washed, windows cleaned inside & out, much of the interior has been painted, and fresh mulch added. Enjoy your spring showers with the new water heater. The easy living continues with Southern Village at your doorstep, offering neighborhood camaraderie and a lively cluster of shops, restaurants, and services, plus a movie theater and Weaver Street Market. Quick jaunts also lead to elementary thru high schools, swim, tennis, basketball courts, fields and greenways. All of this is less than 10 minutes to UNC and downtown Chapel Hill/Carrboro.
/u.realgeeks.media/theresalunthomes/Logo-1_1-min.png)
Additional Information
- Style
- Traditional
- Interior Features
- Ceiling Fans, Crown Molding, Coffered Ceiling(s), Double Vanity, Entrance Foyer, Granite Counters, High Ceilings, High Speed Internet, Kitchen Island, Pantry, Recessed Lighting, Storage, Tray Ceiling(s), Walk-In Closet(s), Whirlpool Tub, Separate Shower, Bathtub/Shower Combination, Walk-In Shower
- Exterior Features
- Balcony, Rain Gutters, Fenced Yard
- Elementary School
- CH/Carrboro - Mary Scroggs
- Middle School
- CH/Carrboro - Grey Culbreth
- High School
- CH/Carrboro - Carrboro
- Utilities
- Cable Available, Electricity Available, Natural Gas Available, Sewer Connected, Water Available
- Garage Spaces
- 2
- Water
- Public
- Basement
- Daylight, Exterior Entry, Interior Entry, Partial, Storage Space
- Flooring
- Hardwood, Tile
- Roof
- Shingle
- Heating
- Forced Air, Natural Gas, Zoned
Mortgage Calculator
Listings provided courtesy of Triangle MLS, Inc. of NC, Internet Data Exchange Database. Information deemed reliable but not guaranteed. © 2026 Triangle MLS, Inc. of North Carolina. Data last updated .