1613 Grace Point Rd, Morrisville, NC 27560
- $377,500
- 3
- BD
- 3
- BA
- 1,471
- SqFt





Seller Representative Coldwell Banker HPW
Buyer Representative
- Sold Price
- $377,500
- List Price
- $367,500
- Closing Date
- Apr 22, 2024
- Status
- CLOSED
- MLS#
- 10017229
- Bedrooms
- 3
- Bathrooms
- 3
- Full-baths
- 2
- Half-baths
- 1
- Living Area
- 1,471
- Lot Size
- 2,614
- Subdivision
- Shiloh Grove
- Year Built
- 2010
- Acres
- 0.06
Property Description
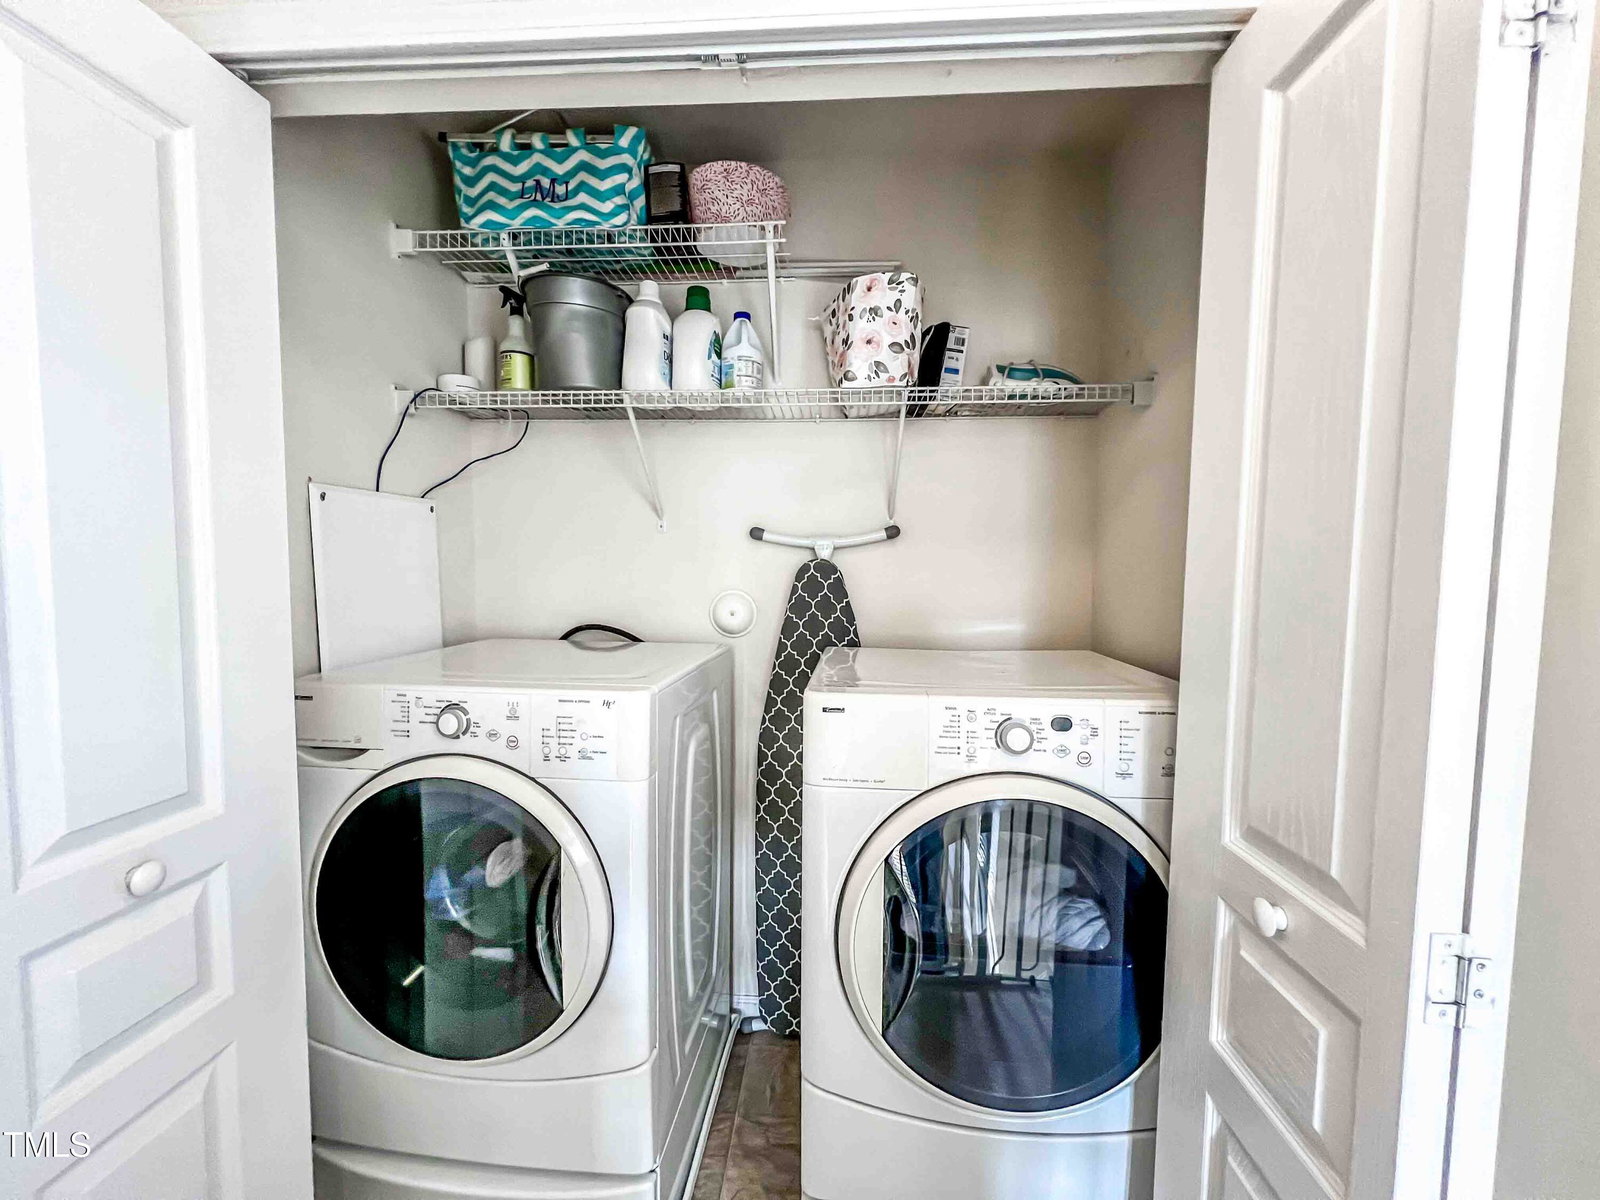
Stunning end-unit luxury townhouse at Shiloh Grove with a spacious side yard, a scenic view overlooking mature trees, and a phenomenal location. The backyard has a rear fence and adjoins the side yard, which gently slopes to the wood ... to a hidden trail leading to a creek, just out of sight of the back bedroom windows. The gorgeous yard area and patio are perfect for play or entertaining (cookouts or gathering around the fire pit). Best of all, no portion of the wooded area—or the meadow next to the woods—can be developed further: Your privacy is assured. This beautiful home is superbly located in a low-traffic area less than 3 miles from I-40 and 540. It is a strategic investment, as the area is well-developed and poised for further value-adding growth. HUB RDU, a 1.5-billion-dollar shopping, entertainment, and work center, is being built 4 miles away (opening summer '24 ). Apple's 1-billion-dollar new headquarters (projected opening 2026) is also less than 4 miles by car. No need for updates—this well-kept townhouse is already in great shape and boasts a recently installed (July '22) HVAC system. It has also just been professionally cleaned and painted (except for paint in the bedrooms and stairwell). The house has a modern appeal with granite counters, stainless steel appliances (fridge, DW, gas range), and recessed lighting. Smooth 9' ceilings and engineered hardwood floors grace an open floor plan downstairs, featuring a roomy dining area adjoined to a large family room area, both with a view to the back patio and the trees beyond. The kitchen has generous counterspace and cabinet space, as well as room for a set of stools at the bar (built onto the central island). At the front of the home, there is a half bath for guests and a separate living room, which could easily become a sunlit office or study. Upstairs you will find 3 spacious bedrooms, an en suite master bath, a hall bath, and washer/dryer in a separate closet space. For storage, there is a floored attic with pulldown access as well as a locking storage room. As for amenities, there is an attractive neighborhood clubhouse and salt-water swimming pool along with community soccer goals and several grassy open spaces for pets and play. There is an easy-to-access Greenway, giving great access to the Morrisville trail system. A half-mile up the Greenway (or a 2 minute drive by car) is the lovely Church Street Park, with EV charging stations, playgrounds, lighted tennis courts, a lighted basketball court, a volleyball court, exercise equipment, and a cricket stadium (allowing reservations or open play). HOA covenant allows owner occupancy only—no rental properties permitted. Great SCHOOLS: Assigned middle school and high school both in the top 20 in NC. Great Internet: Spectrum and Google Fiber! 2 Gigs up/down— up to 8 Gigs with compatible hardware. Many points of interest are within a 5 to 10 minute drive away: GROCERIES - Wegmans, Trader Joes, Whole Foods, Harris Teeter,; FITNESS - NW Cary YMCA, Wake Competition Center, Morrisville Aquatics & Fitness Center; PARKS - Lake Crabtree County Park, Cary Downtown Park (14 min), Church Street Park, Shiloh Park, Carpenter Park, Morrisville Community Park; RECREATION - Phillip's Farm, Triangle Rock Club, Urban Air Trampoline and Adventure Park, Rush Hour Karting; LIBRARIES - West Regional Library, Cary Downtown Library (14 min), Morrisville Community Library; and numerous great RESTAURANTS.
/u.realgeeks.media/theresalunthomes/Logo-1_1-min.png)
Additional Information
- Hoa Fee Includes
- Maintenance Grounds, Maintenance Structure, Pest Control, Road Maintenance
- Style
- Colonial, Traditional
- Foundation
- Slab
- Interior Features
- Ceiling Fans, Eat-In Kitchen, Granite Counters, High Speed Internet, Kitchen Island, Open Floor Plan, Recessed Lighting, Smart Thermostat, Storage, Walk-In Closet(s), Wired Audio, Dining Combo, Smooth Ceilings
- Accessibility Features
- Visitor Bathroom, Level Flooring
- Exterior Features
- Fire Pit, Rain Gutters, Smart Light(s), Smart Lock(s), Storage
- Utilities
- Cable Available, Cable Available, Electricity Available, Electricity Available, Natural Gas Available, Natural Gas Available, Phone Available, Sewer Connected, Underground Utilities, Water Available, Water Available
- Water
- Public
- Flooring
- Carpet, Vinyl, Plank, Simulated Wood, Vinyl
- Roof
- Asbestos Shingle
- Heating
- Central, Forced Air, Natural Gas, Natural Gas
- Vegetation
- Cleared, Grassed
Mortgage Calculator
Listings provided courtesy of Triangle MLS, Inc. of NC, Internet Data Exchange Database. Information deemed reliable but not guaranteed. © 2026 Triangle MLS, Inc. of North Carolina. Data last updated .