472 Ballast Pt, Clayton, NC 27520
- $417,500
- 4
- BD
- 3
- BA
- 2,427
- SqFt






Seller Representative Wieland Properties, Inc.
Buyer Representative
- Sold Price
- $417,500
- List Price
- $425,000
- Closing Date
- May 16, 2024
- Status
- CLOSED
- MLS#
- 10016992
- Bedrooms
- 4
- Bathrooms
- 3
- Full-baths
- 3
- Living Area
- 2,427
- Lot Size
- 7,405
- Subdivision
- Highgate
- Year Built
- 2019
- Building Name
- Chesapeake Homes
- Acres
- 0.17
Property Description
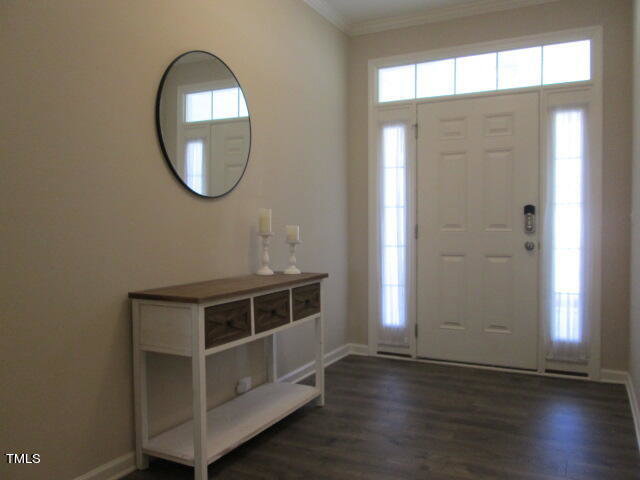
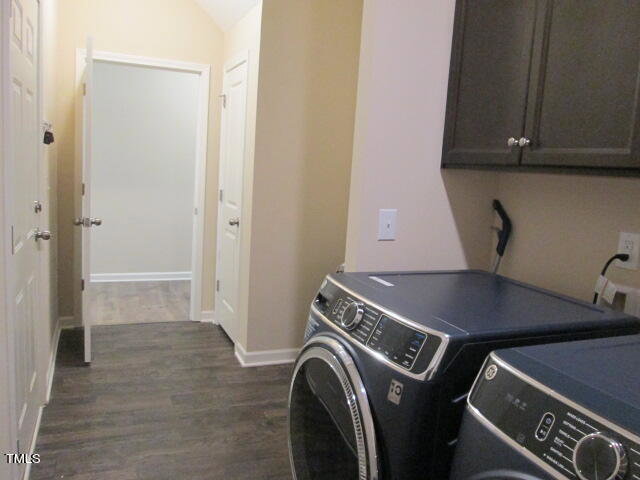
Very Popular Mandolin Ranch Plan With 4th Bedroom & Bonus On 2nd Floor! $25k Price Drop! Covered Front Porch Entry, No Steps To Get In Home! Extra Wide Doors In Some Areas! Chefs Kitchen With Huge Island With Flat Bar! 3 Pendent Pre-Wires Over Island Waiting For You To Choose What You Want! Granite Countertops, Tile Backsplash, Stainless Steel GE Appliances, 5 Burner Gas Cooktop With Griddle And Gas Convection Oven! Built In Microwave, Pantry And Custom Painted Platinum Grey Cabinetry! Wide Plank Laminate Flooring! Very Open & Bright! Kitchen Opens To Dining/Breakfast & Large Living Room With Corner Gas Log Fireplace! First Floor Oversized Primary Bedroom With Tray Ceiling, Ceiling Fan! Glamour Bath With Garden Tub, Separate Walk In Shower, Custom Tile Floors, Tile Shower W, Bench, Water Closet, Double Adult Height Vanity With Quartz Countertops, 2 Sinks And Mocha Cabinetry! Large Walk in Closet Ready For Your Ideas To Make The Most Of This Large Space! Bedroom 2 and 3 Are Both A Good Size, One Has A Ceiling Fan, The Other Is Pre-Wired For One! Another Full Bath With Quartz Countertops Separates These 2 Bedrooms! Huge Mudroom/Utility Room With The Perfect Space For A Built In Bench With Storage And A Place To Hang Your Coats! Cabinets In Utility Room! Fully Sheetrocked Garage With Opener That Has Wireless Capability. Custom Decorative Garage Door! Huge Foyer Area, Coat Closet! Fantastic Covered 12x12 Back Porch With Extended 12x12 Patio! Home Backs To Trees & Greenway! Other Features This Home Has to Offer: 9ft Smooth Ceilings, Fully Sodded Yard W, Warm Weather Grass, Seamless Gutters, Lots Of Crown/Trim, 30 Year Architectural Shingled Roof, Dual Damper HVAC System! Programable Thermostats, Neighborhood Greenway, Pool, Clubhouse! Minutes To Downtown Clayton, 70, 40, Raleigh & So Much MORE!
/u.realgeeks.media/theresalunthomes/Logo-1_1-min.png)
Additional Information
- Hoa Fee Includes
- None
- Style
- Ranch, Craftsman, Traditional
- Foundation
- Slab
- Interior Features
- Breakfast Area, Ceiling Fans, Chandelier, Crown Molding, Double Vanity, Entrance Foyer, Eat-In Kitchen, Granite Counters, Kitchen Island, Open Floor Plan, Pantry, Recessed Lighting, Smart Thermostat, Storage, Tray Ceiling(s), Walk-In Closet(s), Dining Combo, Separate Shower, Bathtub/Shower Combination, Walk-In Shower, Water Closets, Quartz/Quartzite Counters, Smooth Ceilings
- Accessibility Features
- Accessible Bedroom, Accessible Closets, Accessible Doors, Accessible Hallway(s), Level Flooring
- Exterior Features
- Smart Lock(s)
- Elementary School
- Johnston - Cooper Academy
- Middle School
- Johnston - Riverwood
- High School
- Johnston - Clayton
- Garage Spaces
- 2
- Water
- Public
- Flooring
- Carpet, Laminate, Tile, Vinyl
- Roof
- Shingle, Architectural
- Heating
- Electric, Fireplace, Forced Air, Heat Pump, Natural Gas, Zoned
Mortgage Calculator
Listings provided courtesy of Triangle MLS, Inc. of NC, Internet Data Exchange Database. Information deemed reliable but not guaranteed. © 2026 Triangle MLS, Inc. of North Carolina. Data last updated .