5441 Fantasy Moth Dr, Garner, NC 27529
- $455,000
- 3
- BD
- 3
- BA
- 2,172
- SqFt







Seller Representative HomeTowne Realty
Buyer Representative
- Sold Price
- $455,000
- List Price
- $450,000
- Closing Date
- Apr 15, 2024
- Status
- CLOSED
- MLS#
- 10016924
- Bedrooms
- 3
- Bathrooms
- 3
- Full-baths
- 2
- Half-baths
- 1
- Living Area
- 2,172
- Lot Size
- 38,768
- Subdivision
- Turner Farms
- Year Built
- 2018
- Acres
- 0.89
Property Description
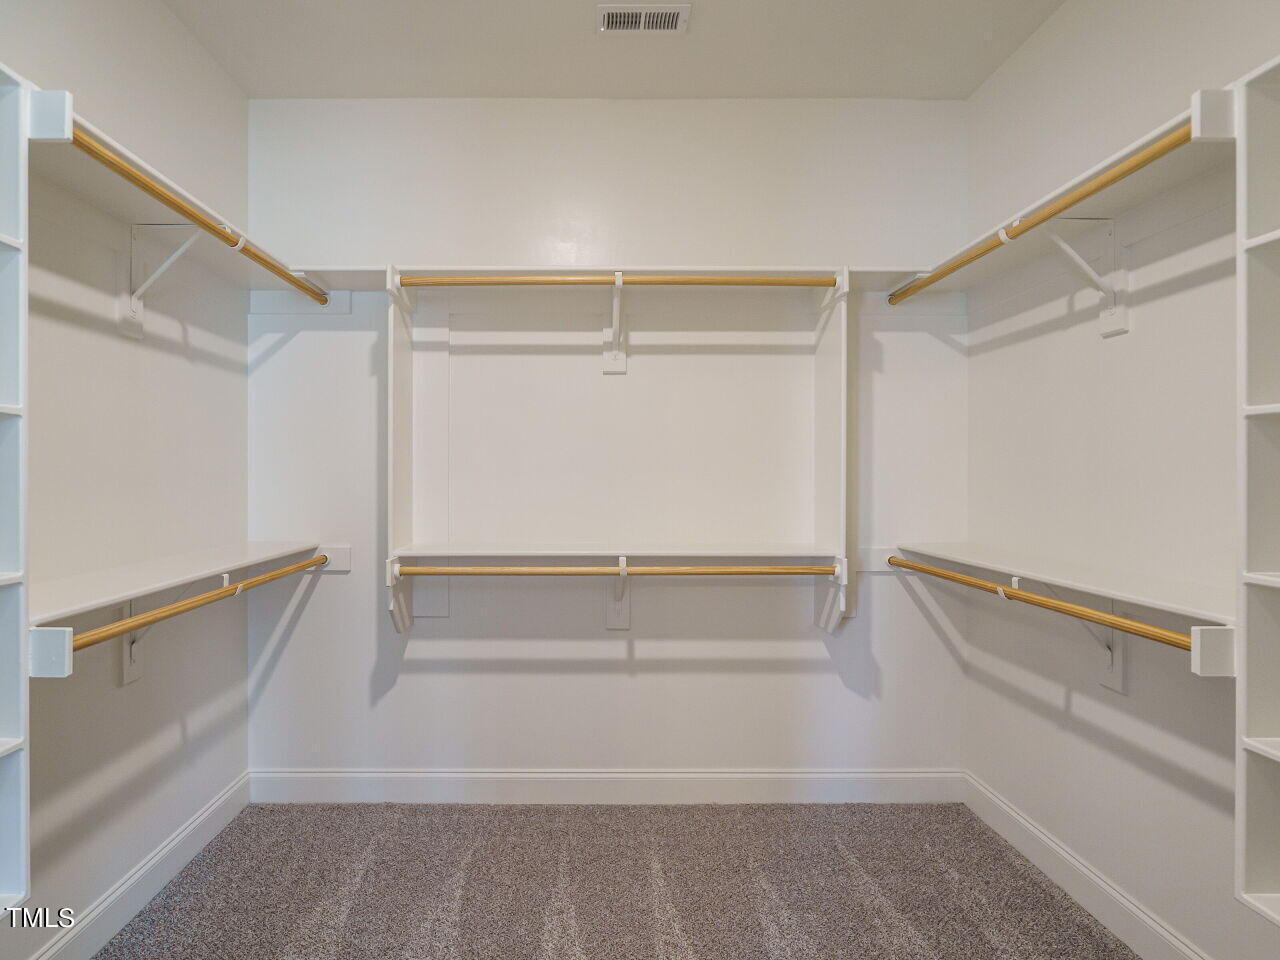
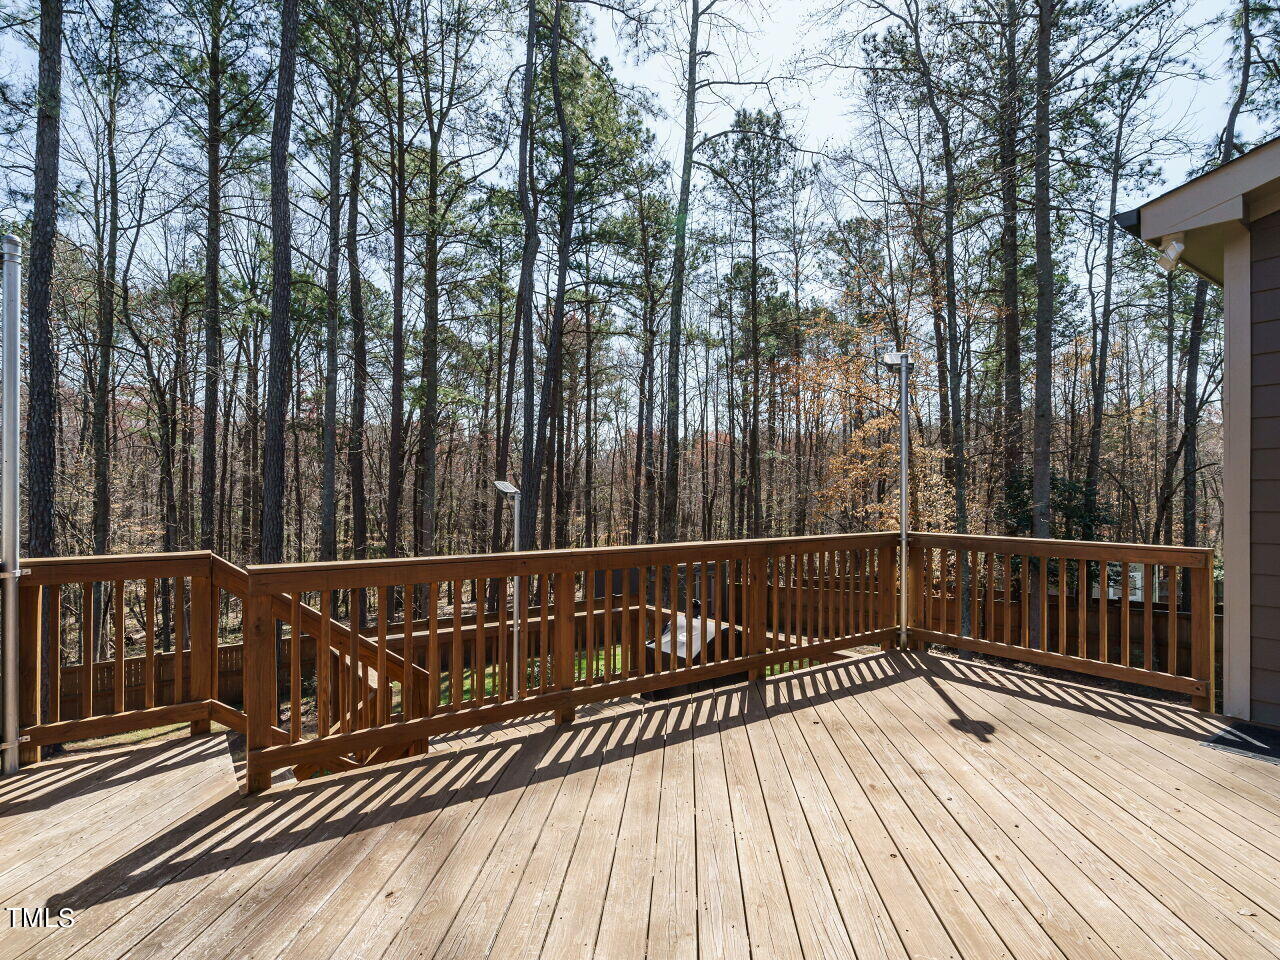
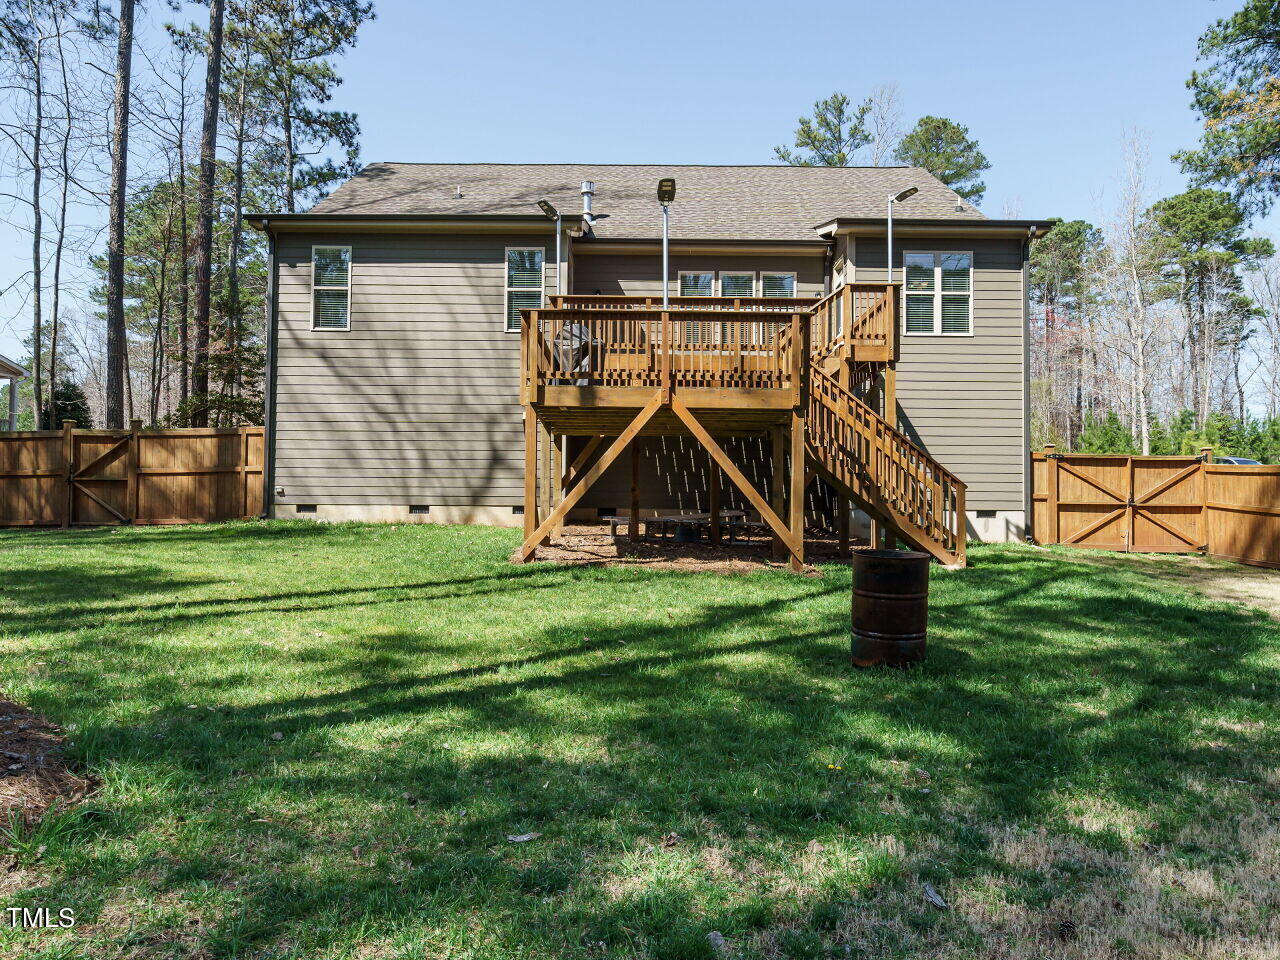
WELCOME HOME! This beautiful 3 bedroom on the main home is located in the highly sought after Turner Farms. Rocking chair front porch home set on just under an acre wood lot, which is fenced and secluded. This split floorplan has the owners suite on one side of the home, and the secondary bedrooms across the way! Owner's suite has separate tub and walk-in shower, with HUGE walk-in closet. A large bonus room is nestled over the garage, with it's own thermostat. All three bedrooms have just had new carpet installed. The views out the living areas are captivating. This open floorplan allows you to entertain and/or relax with no barriers. Room for stools at the island overhang in the kitchen. Access to large two-tier deck is given via living area/kitchen and owner's suite. Home has a security system installed. A walk-in crawlspace is located underneath the home, with a built-in area for storage. There is also a large storage shed well placed at the rear of the fenced section of the yard. This home is conveniently located next to all the amenities one could desire, including shopping, restaurants, and routes of travel.
/u.realgeeks.media/theresalunthomes/Logo-1_1-min.png)
Additional Information
- Hoa Fee Includes
- Maintenance Grounds
- Style
- Traditional
- Foundation
- Raised
- Interior Features
- Crown Molding, Entrance Foyer, Eat-In Kitchen, Granite Counters, High Speed Internet, Kitchen Island, Open Floor Plan, Primary Downstairs, Walk-In Closet(s), Bathtub/Shower Combination, Walk-In Shower
- Exterior Features
- Private Yard, Rain Gutters, Storage, Fenced Yard
- Elementary School
- Wake - Aversboro
- Middle School
- Wake - East Garner
- High School
- Wake - South Garner
- Utilities
- Cable Available
- Garage Spaces
- 2
- Water
- Public
- Flooring
- Carpet, Simulated Wood, Tile
- Roof
- Architectural
- Heating
- Electric, Heat Pump, Zoned
- Vegetation
- Partially Wooded
Mortgage Calculator
Listings provided courtesy of Triangle MLS, Inc. of NC, Internet Data Exchange Database. Information deemed reliable but not guaranteed. © 2026 Triangle MLS, Inc. of North Carolina. Data last updated .