153 Diamante Dr, Clayton, NC 27527
- $910,000
- 5
- BD
- 5
- BA
- 3,563
- SqFt







Seller Representative HomeTowne Realty Clayton East
Buyer Representative
- Sold Price
- $910,000
- List Price
- $910,000
- Closing Date
- Jun 18, 2024
- Status
- CLOSED
- MLS#
- 10016275
- Bedrooms
- 5
- Bathrooms
- 5
- Full-baths
- 5
- Living Area
- 3,563
- Lot Size
- 84,506
- Subdivision
- Portofino
- Year Built
- 2018
- Acres
- 1.94
Property Description
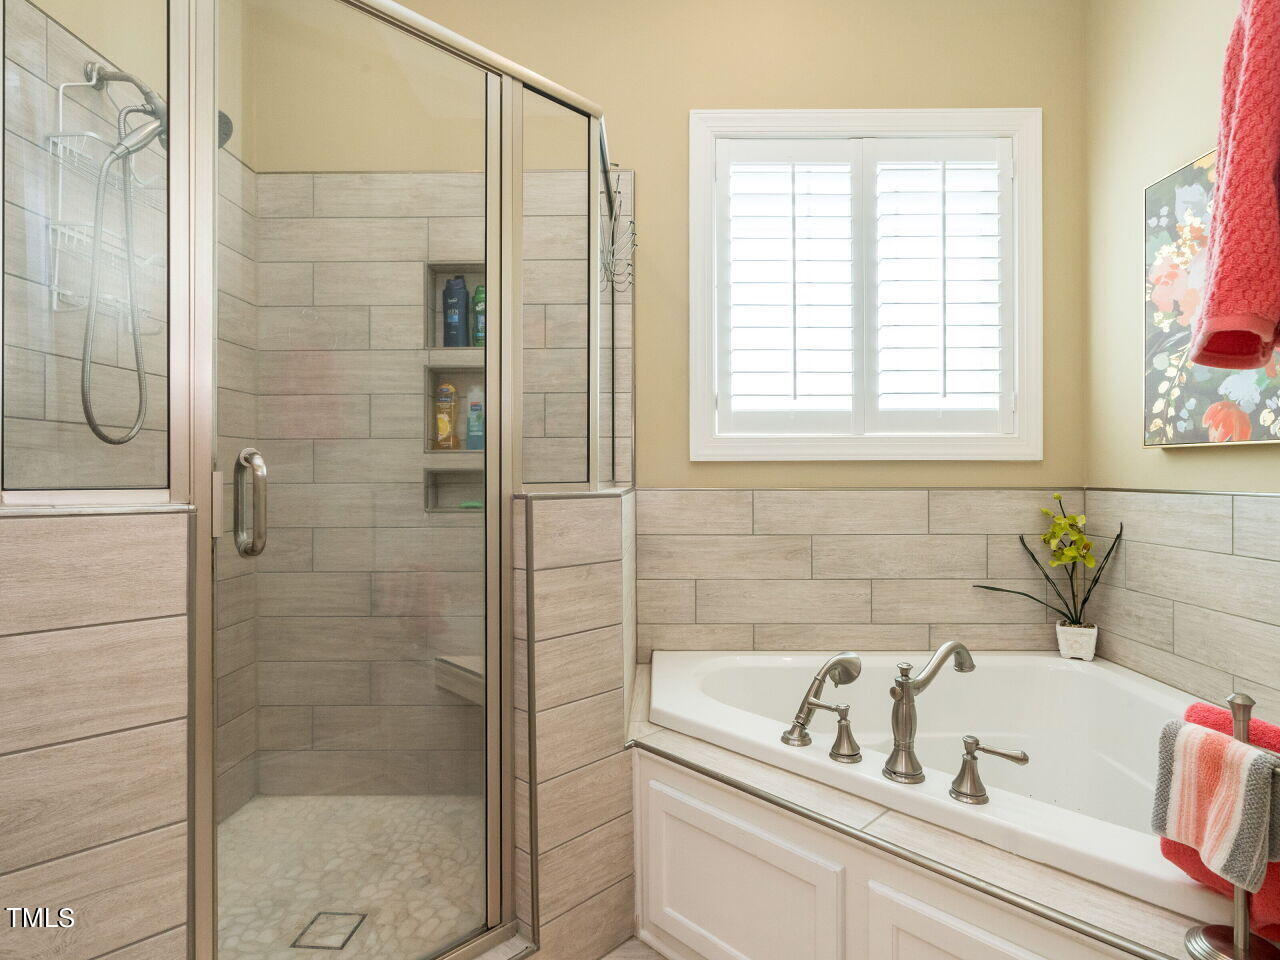
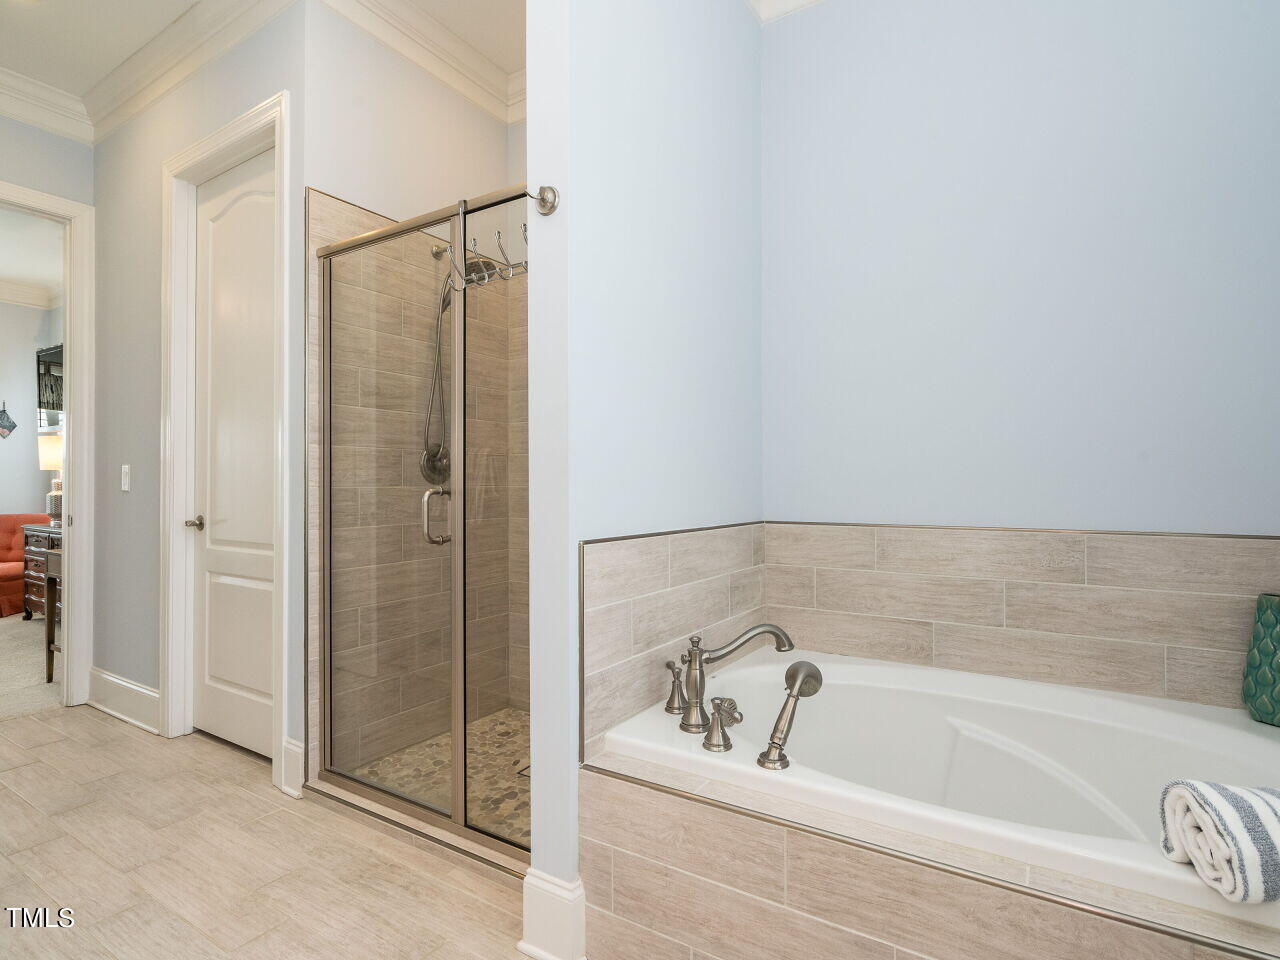
RAVISHING! Everything you desire & more in this LUXE, 5 BDR / 5 BA RANCH home with 3563sf & Detached Workshop on almost 2 acres! Located in Clayton's most desired community, Portofino & built by Clayton's Luxury Builder, Kirkwood Builders, this home has so much to offer! Attractions include: Superb, custom detailing throughout | Fabulous Foyer | Formal Dining Open to Large Family Room w/Fireplace & Built-ins | Gourmet Kitchen has cabinets to ceiling, lovely Island, Wolfe 6 burner gas top w/electric stove & wall oven | Stunning Hearth Room w/fireplace, wall of built-ins & Breakfast Nook w/window seating | 2 large Primary Retreats on Main both w/window seating & Spa Baths | 3 additional Bedrooms on Main - Guest Room has ensuite bath | Upstairs, big Bonus w/full Bath & Storage | Grande Southern Rear Porch is perfect for sippin' tea & overlooks huge Patio (29'x25') & flat Acreage | Workshop is heated/cooled w/storage up! Other features: Plantation Shutters, 4 zones for HVAC, Generator, Irrigation, Well for watering, Sealed Crawl, Security Cameras, Tons of Parking, Miles of Walking Trails & 2 Community Pools!
/u.realgeeks.media/theresalunthomes/Logo-1_1-min.png)
Additional Information
- Hoa Fee Includes
- Road Maintenance
- Style
- Transitional
- Foundation
- Block
- Interior Features
- Ceiling Fans, Double Vanity, Entrance Foyer, Eat-In Kitchen, Granite Counters, High Ceilings, Kitchen Island, Pantry, Primary Downstairs, Recessed Lighting, Tray Ceiling(s), Walk-In Closet(s), Second Primary Bedroom, Central Vacuum, Separate Shower, Bathtub/Shower Combination, Walk-In Shower, Water Closets, Smooth Ceilings
- Exterior Features
- Rain Gutters
- Elementary School
- Johnston - River Dell
- Middle School
- Johnston - Archer Lodge
- High School
- Johnston - Corinth Holder
- Utilities
- Cable Available, Electricity Available, Natural Gas Available, Phone Available, Water Available, Septic
- Garage Spaces
- 3
- Water
- Public
- Flooring
- Carpet, Tile, Hardwood, Tile
- Roof
- Shingle
- Heating
- Electric, Forced Air, Floor Furnace, Heat Pump, Natural Gas, Zoned
- Vegetation
- Cleared
Mortgage Calculator
Listings provided courtesy of Triangle MLS, Inc. of NC, Internet Data Exchange Database. Information deemed reliable but not guaranteed. © 2026 Triangle MLS, Inc. of North Carolina. Data last updated .