422 Rolling Meadows Dr, Clayton, NC 27527
- $376,000
- 4
- BD
- 3
- BA
- 2,408
- SqFt





Seller Representative Mark Spain Real Estate
Buyer Representative
- Sold Price
- $376,000
- List Price
- $374,900
- Closing Date
- May 06, 2024
- Status
- CLOSED
- MLS#
- 10015870
- Bedrooms
- 4
- Bathrooms
- 3
- Full-baths
- 3
- Living Area
- 2,408
- Lot Size
- 9,147
- Subdivision
- The Meadows At Summerlyn
- Year Built
- 2016
- Acres
- 0.21
Property Description
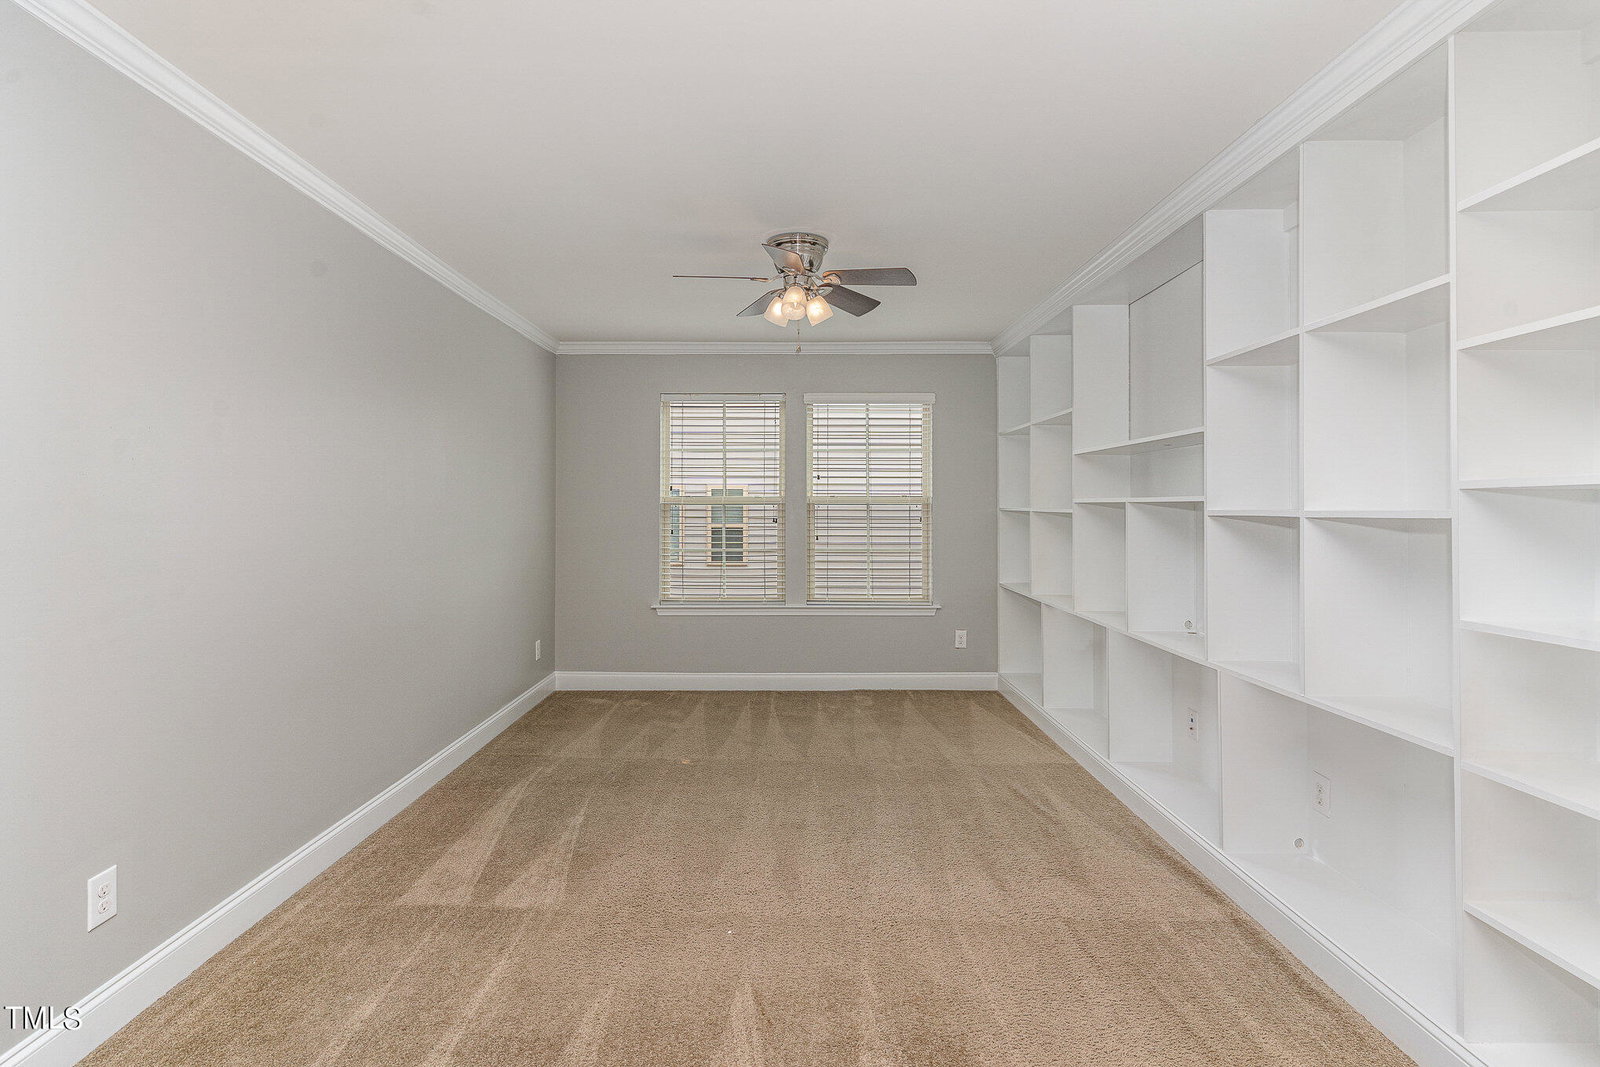
Welcome to this impressive 4-bedroom, 3-full bath residence featuring a thoughtful open floorplan with a bedroom and full bath conveniently located on the main floor—a rare find! The perfect flow from the kitchen to the living area on the main floor creates a harmonious living space flooded with natural light. The living area is both inviting and functional, boasting large windows, a cozy gas fireplace, and built-ins that add a touch of elegance. The well-appointed kitchen is a chef's delight, offering a gas stove, stainless steel appliances, and a convenient island, making it an ideal space for culinary creativity and entertaining guests. Upstairs, discover a spacious loft with a full wall of built-ins, providing ample common space for various activities. This versatile area can be transformed to suit your lifestyle, whether it's a home office, playroom, or additional relaxation space. The generously sized master bedroom is a true retreat, featuring a walk-in closet and an ensuite with dual vanities and a walk-in shower. Every detail has been considered to create a space that blends comfort with luxury. Step outside and unwind in the screened-in porch within the fenced backyard, situated on a desirable corner lot. This outdoor oasis offers a private and serene escape, perfect for enjoying the fresh air and hosting gatherings with friends and family. Don't miss the opportunity to make this house your home—schedule a showing today and experience the exceptional living this property has to offer!
/u.realgeeks.media/theresalunthomes/Logo-1_1-min.png)
Additional Information
- Hoa Fee Includes
- Maintenance Grounds
- Interior Features
- Ceiling Fans, Granite Counters, Kitchen Island
- Elementary School
- Johnston - Powhatan
- Middle School
- Johnston - Riverwood
- High School
- Johnston - Clayton
- Garage Spaces
- 2
- Flooring
- Carpet, Simulated Wood, Vinyl
- Heating
- Forced Air, Natural Gas
Mortgage Calculator
Listings provided courtesy of Triangle MLS, Inc. of NC, Internet Data Exchange Database. Information deemed reliable but not guaranteed. © 2026 Triangle MLS, Inc. of North Carolina. Data last updated .