248 Bonterra Way, Chapel Hill, NC 27516
- $1,340,000
- 4
- BD
- 4
- BA
- 4,272
- SqFt





Seller Representative PROPERTY ADVISORS INC
Buyer Representative
- Sold Price
- $1,340,000
- List Price
- $1,399,000
- Closing Date
- May 22, 2024
- Status
- CLOSED
- MLS#
- 10015859
- Bedrooms
- 4
- Bathrooms
- 4
- Full-baths
- 3
- Half-baths
- 1
- Living Area
- 4,272
- Lot Size
- 40,075
- Subdivision
- Bonterra
- Year Built
- 2022
- Acres
- 0.92
Property Description
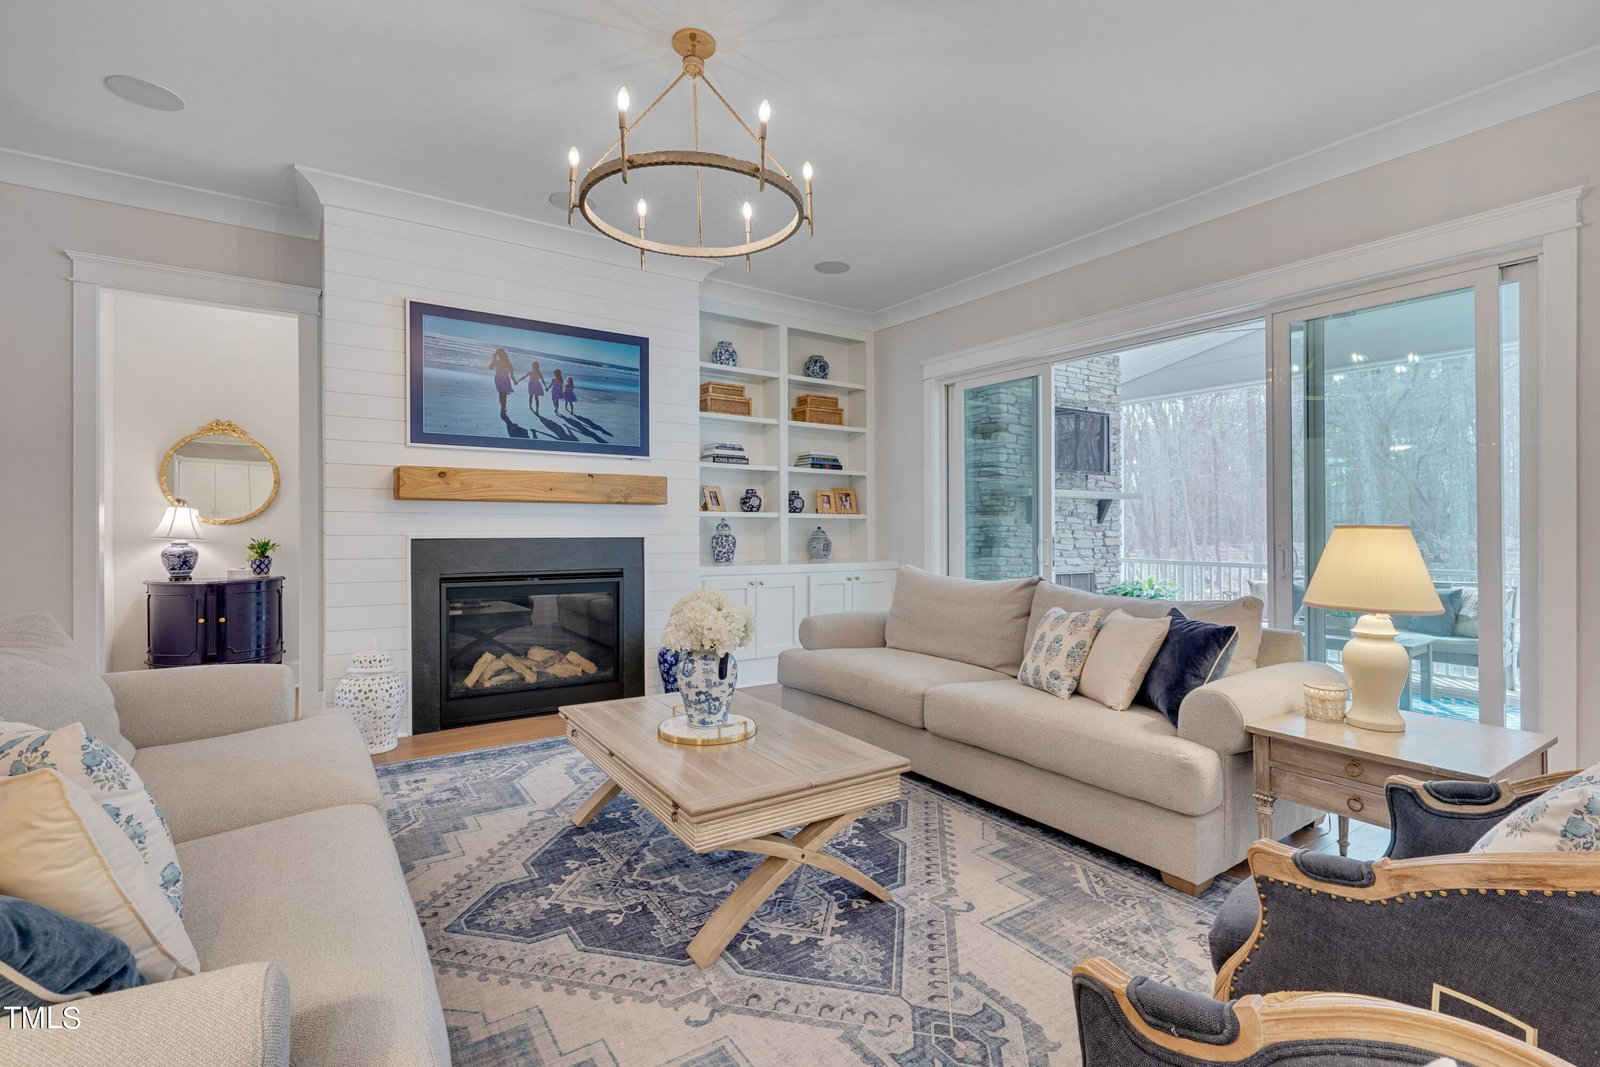
Welcome to a realm of unparalleled luxury & refinement, where every detail exudes sophistication & grandeur in this approx 4,274 sq ft home. Nestled in Bonterra neighborhood, this newly constructed masterpiece offers a harmonious blend of contemporary design & timeless allure, setting the stage for a lifestyle of opulence & comfort (swim spa included). Conveniently situated w/easy access to shopping, dining, & entertainment options it is just minutes around the corner from a round of golf at The Governor's Club. Step inside the grand foyer to discover a world of lavish indulgence with 10 ft ceilings on the main and 9 ft on 2nd level. Engineered hardwood floors guide you just past the sitting rm, through the sprawling great rm adorned w/ a cozy gas fireplace, perfect for intimate gatherings or evenings spent in front of the fire. Boasting 4 large BR & 3.5 BA w/the primary BR on the main. Discover the open-concept design that seamlessly flows from the great rm to the gourmet kitchen, featuring custom cabinetry w/ large walk-in pantry & spacious island ideal for culinary creations. A private office for remote work, & large laundry rm w/ drop zone area off the kitchen keep your home decluttered throughout the day. The primary suite provides a peaceful retreat w/ its spacious layout & luxurious en suite BA complete w/soaking tub, walk-in shower, & dual vanities. Upstairs bonus rm & living rm, provide additional space for a variety of purposes. Whether used as a playrm, 5th BR, rec rm, or media room, these versatile areas cater to your lifestyle needs. Enjoy the oasis of tranquility, where the screened porch w/gas fireplace provides the perfect setting for a cozy outdoor movie or al fresco dining while cooking in your outdoor grill area. OR enjoy cozy evenings under the stars in your swim spa to provide the ultimate in relaxation & wellness.
/u.realgeeks.media/theresalunthomes/Logo-1_1-min.png)
Additional Information
- Hoa Fee Includes
- Maintenance Grounds
- Style
- Transitional
- Foundation
- Other
- Interior Features
- Crown Molding, Coffered Ceiling(s), Double Vanity, Kitchen Island, Pantry, Recessed Lighting, Soaking Tub, Walk-In Closet(s), Separate Shower, Walk-In Shower, Quartz/Quartzite Counters, Smooth Ceilings
- Exterior Features
- Barbecue, Fire Pit, Gas Grill, Outdoor Grill, Other, Fenced Yard
- Elementary School
- Chatham - Perry Harrison
- Middle School
- Chatham - Margaret B Pollard
- High School
- Chatham - Northwood
- Garage Spaces
- 3
- Water
- Public
- Flooring
- Hardwood, Plank, Other, Tile
- Roof
- Shingle
- Heating
- Electric, Forced Air, Heat Pump, Natural Gas
Mortgage Calculator
Listings provided courtesy of Triangle MLS, Inc. of NC, Internet Data Exchange Database. Information deemed reliable but not guaranteed. © 2026 Triangle MLS, Inc. of North Carolina. Data last updated .