3831 Pickett Ct, Wake Forest, NC 27587
- $850,000
- 4
- BD
- 3
- BA
- 3,051
- SqFt





Seller Representative Property Specific, LLC
Buyer Representative
- Sold Price
- $850,000
- List Price
- $850,000
- Closing Date
- Apr 18, 2024
- Status
- CLOSED
- MLS#
- 10015702
- Bedrooms
- 4
- Bathrooms
- 3
- Full-baths
- 3
- Living Area
- 3,051
- Lot Size
- 138,956
- Subdivision
- Wesley Manor
- Year Built
- 2017
- Acres
- 3.19
Property Description
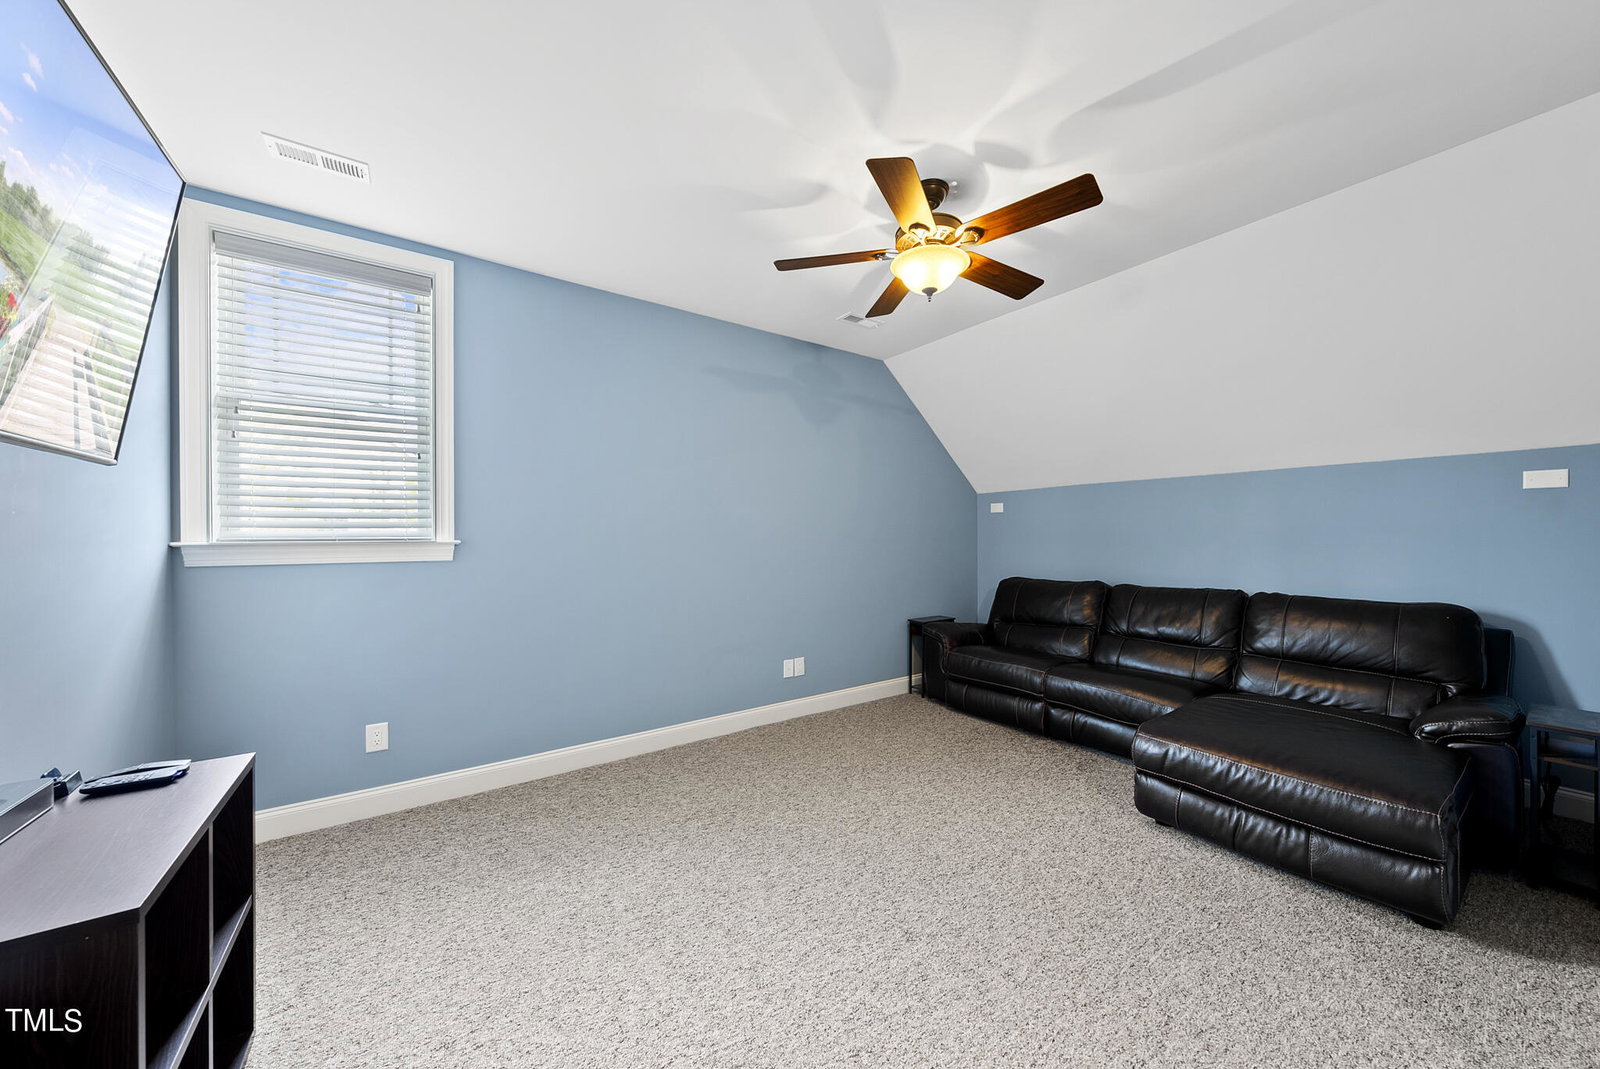
Welcome to true beauty & serenity in Wake Forest. This oversized ranch home, nestled on over a 3-acre lot, offers the perfect blend of comfort and style. An entertainers dream, the home features an open concept and a deluxe kitchen space. The main level living provides convenience, while the bonus space and full bath upstairs offer versatility for various needs. Immerse yourself in the elegance of this home with numerous upgrades, including extensive millwork, coffered ceilings, & custom cabinetry throughout. The gourmet kitchen, adorned with beautiful hardwoods, a built-in gas cooktop, & a large kitchen island, is a chef's delight. Additional highlights include a wet bar with cabinetry, wine fridge, & a cozy all-season room with a fireplace overlooking the private backyard. Upstairs also includes a ton of usable attic space, that already comes with plumbing, electricity and flooring! Energy efficiency is a priority, with EnergyStar Certification, whole house dehumidifier, & smart home features like pre-wiring for security & surround sound, plus irrigation! The primary bedroom is a luxurious retreat, boasting a trey ceiling, glass shower with bench, & a spacious walk-in closet with built-in shelving. With a septic system listed for 4 bedrooms & potential space for a pool, this home has everything on your list!
/u.realgeeks.media/theresalunthomes/Logo-1_1-min.png)
Additional Information
- Style
- Craftsman, Transitional
- Foundation
- Other
- Interior Features
- Bookcases, Ceiling Fans, Crown Molding, Coffered Ceiling(s), Double Vanity, Entrance Foyer, Granite Counters, Open Floor Plan, Pantry, Primary Downstairs, Speakers, Storage, Tray Ceiling(s), Walk-In Closet(s), Wired Audio, Shower Only, Bathtub/Shower Combination, Walk-In Shower, Bathtub Only, Smooth Ceilings
- Elementary School
- Granville - Wilton
- High School
- Granville - S Granville
- Utilities
- Electricity Available, Natural Gas Available, Natural Gas Available, Septic
- Garage Spaces
- 3
- Water
- Well
- Flooring
- Carpet, Hardwood, Tile
- Roof
- Architectural
- Heating
- Fireplace, Forced Air, Heat Pump
Mortgage Calculator
Listings provided courtesy of Triangle MLS, Inc. of NC, Internet Data Exchange Database. Information deemed reliable but not guaranteed. © 2026 Triangle MLS, Inc. of North Carolina. Data last updated .