5 Warrick Pl, Clayton, NC 27527
- $715,000
- 5
- BD
- 5
- BA
- 4,690
- SqFt







Seller Representative HomeTowne Realty
Buyer Representative
- Sold Price
- $715,000
- List Price
- $715,000
- Closing Date
- Apr 04, 2024
- Status
- CLOSED
- MLS#
- 10015604
- Bedrooms
- 5
- Bathrooms
- 5
- Full-baths
- 4
- Half-baths
- 1
- Living Area
- 4,690
- Lot Size
- 35,719
- Subdivision
- Glen Laurel
- Year Built
- 1998
- Acres
- 0.82
Property Description
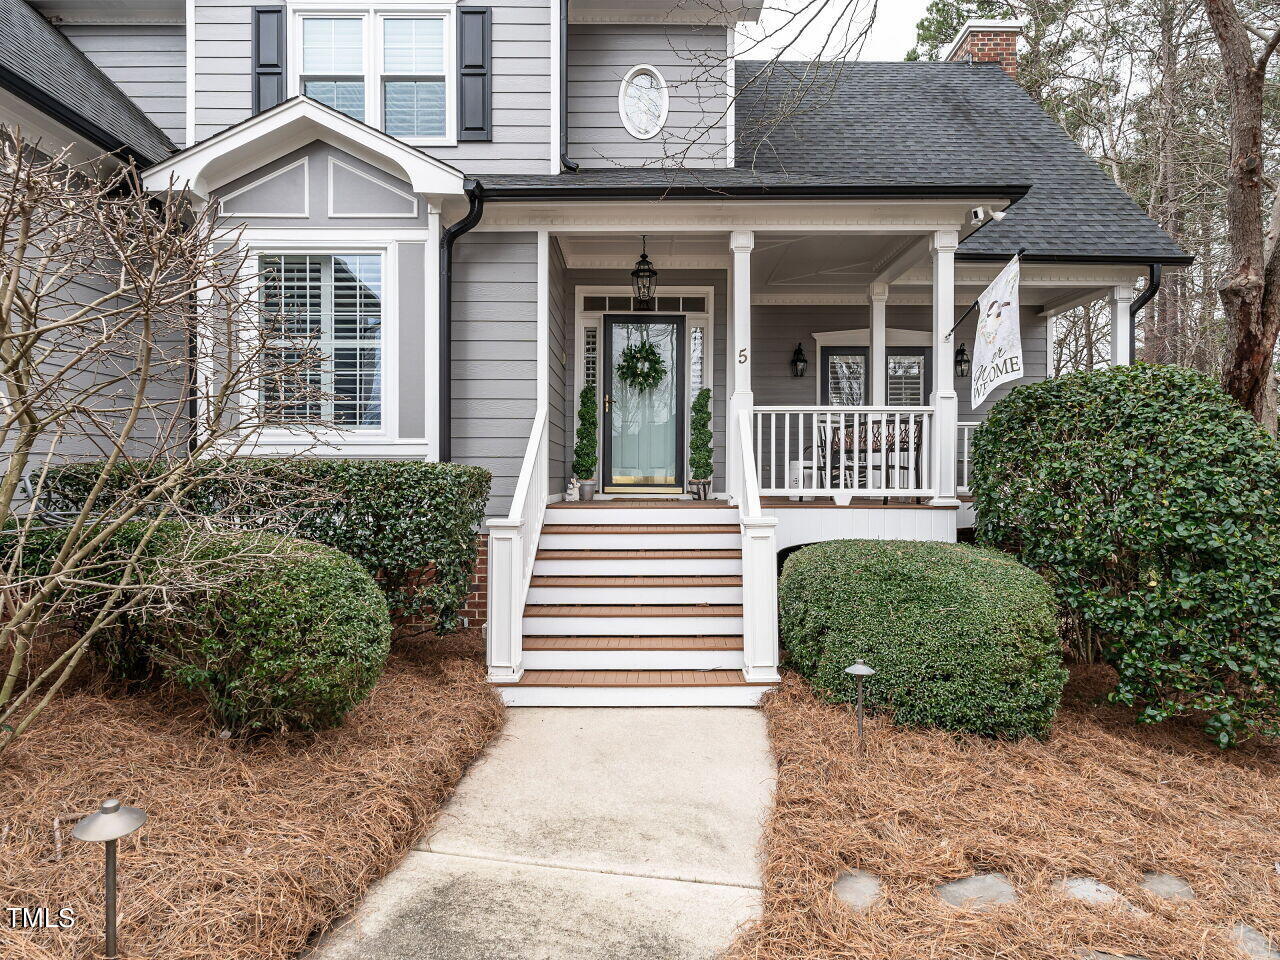
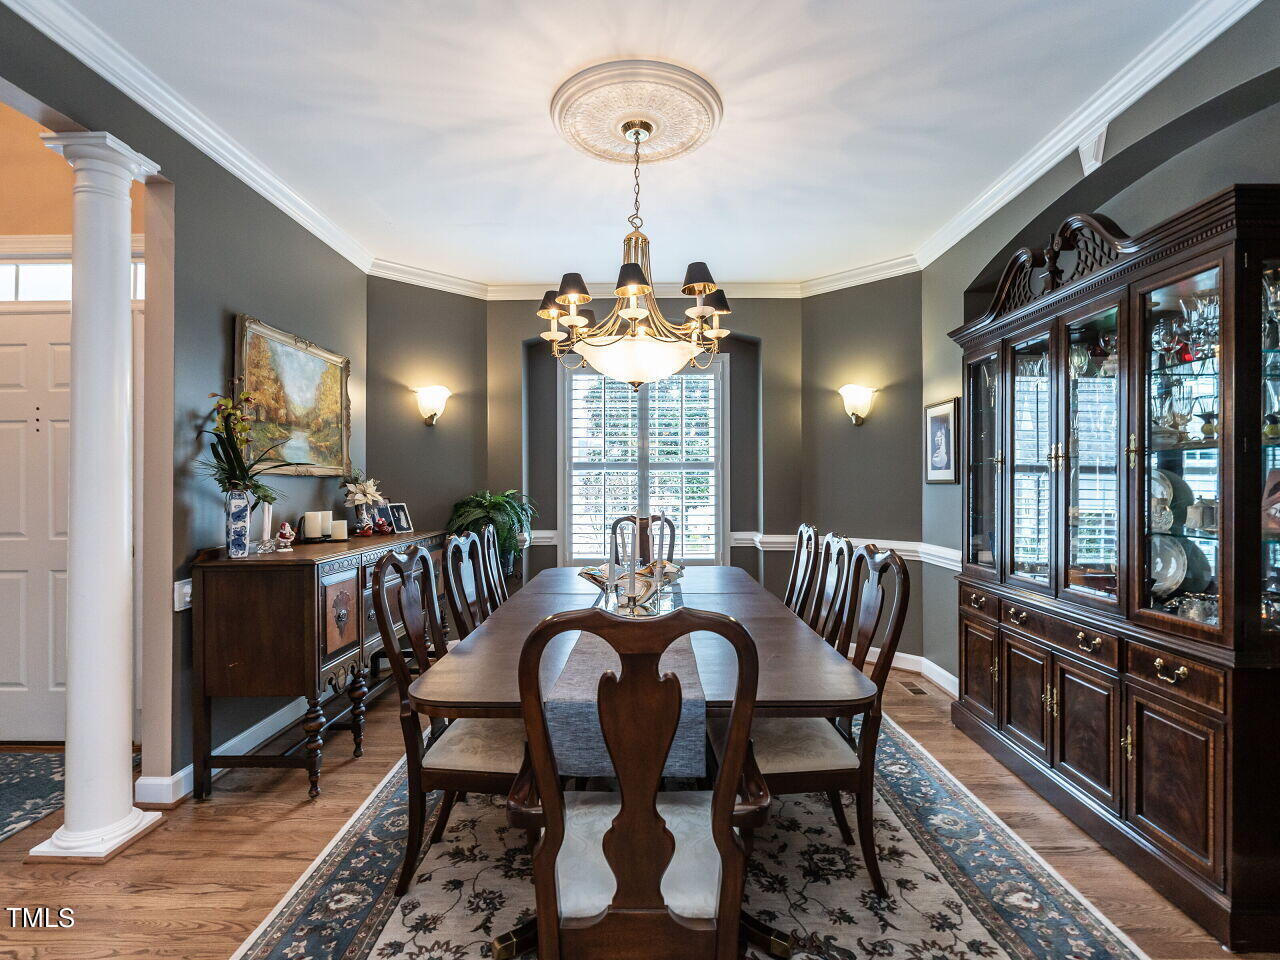
Custom-built beauty w/finished basement on .82 acre, golf-course & cul-de-sac lot! 5 BR/4.5 BA/Living Rm/RecRm/Office/Formal Dining/Flex space/Gym/Stg Rm/3-Season Room/3-car garage. New windows, deck, gutters and natural hardwoods refinished (2023). Central vac, 2 wet bars, plantation shutters, irrigation, extensive crown (all levels), washer/dryer, wine & mini fridge. Low HOA Dues. Golf & Swim (with bar) memberships are optional. New Birdie Ballroom event center. Additional fees apply for Neuse Golf Clubhouse, Pool, Golf, and Event Center.Sidewalks. Owners suite w/ sitting area. 5th BR in basement.
/u.realgeeks.media/theresalunthomes/Logo-1_1-min.png)
Additional Information
- Style
- Transitional
- Interior Features
- Bar, Bookcases, Ceiling Fans, Crown Molding, Central Vacuum, Entrance Foyer, Eat-In Kitchen, Granite Counters, Kitchen Island, Pantry, Recessed Lighting, Soaking Tub, Storage, Tray Ceiling(s), Bar-Wet, Walk-In Closet(s), Separate Shower, Bathtub/Shower Combination, Walk-In Shower, Water Closets, Smooth Ceilings
- Exterior Features
- Fenced Yard
- Elementary School
- Johnston - Powhatan
- Middle School
- Johnston - Riverwood
- High School
- Johnston - Clayton
- Utilities
- Cable Available, Electricity Available, Natural Gas Available, Sewer Connected, Water Available
- Garage Spaces
- 3
- Water
- Public
- Basement
- Daylight, Exterior Entry, Interior Entry, Partial, Walkout, Walk Up Access
- Flooring
- Carpet, Hardwood, Tile
- Roof
- Shingle
- Heating
- Forced Air
Mortgage Calculator
Listings provided courtesy of Triangle MLS, Inc. of NC, Internet Data Exchange Database. Information deemed reliable but not guaranteed. © 2026 Triangle MLS, Inc. of North Carolina. Data last updated .