3705 Dillard Ln, Wake Forest, NC 27587
- $1,200,000
- 4
- BD
- 6
- BA
- 4,977
- SqFt





Seller Representative Raleigh and Beyond Real Estate
Buyer Representative
- Sold Price
- $1,200,000
- List Price
- $1,275,000
- Closing Date
- Apr 30, 2024
- Status
- CLOSED
- MLS#
- 10015550
- Bedrooms
- 4
- Bathrooms
- 6
- Full-baths
- 5
- Half-baths
- 1
- Living Area
- 4,977
- Lot Size
- 134,165
- Subdivision
- Wesley Manor
- Year Built
- 2017
- Acres
- 3.08
Property Description
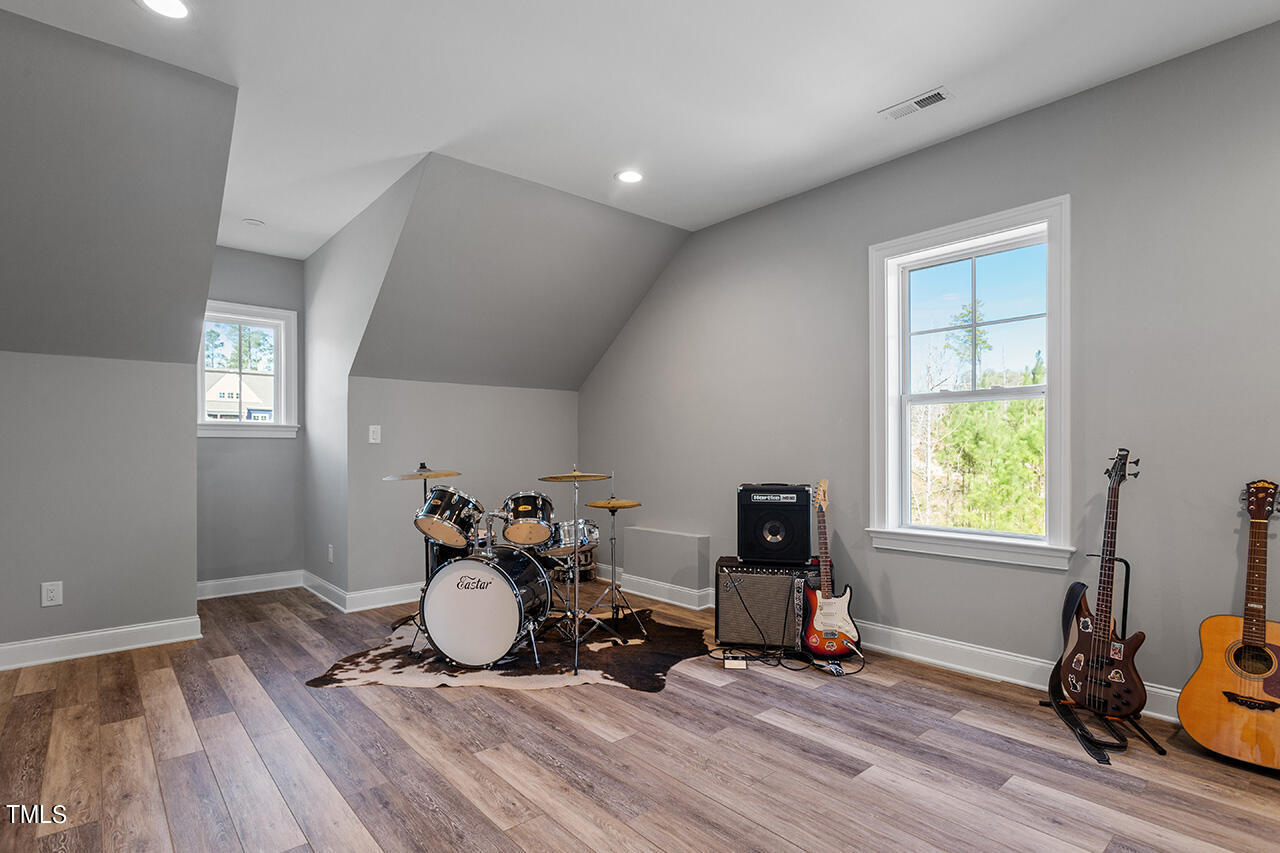
Step outside to your own resort style oasis with heated saltwater pool that overlooks more than 3 serene acres! This executive home offers luxurious and secluded living by Falls Lake. Easy access to 98 - Get to RDU, RTP, Raleigh/Durham/Wake Forest in no time! 1st floor owner's suite w/ tray ceiling and adjoining luxurious spa bath, huge walk-in shower, free-standing tub. The upper level features 3 bedrooms, each with private full bathrooms and bonus rooms. Spacious living room opens up to the gourmet kitchen where entertaining will be a breeze with high-end appliances, sprawling center island and beverage cooler. After dinner, enjoy some time on the screened porch by the glow of the fireplace or flip on the pool lights and watch the fireflies illuminate the backyard on a cool summer night. Fully finished walk-out basement with space for home gym, rec room/billiards table, or home theatre. Don't miss the spare room and full bath! Built by award winning Grayson Homes, known for attention to detail, high-end finishes and enhanced construction practices. Home is Pearl Gold Certified with tankless water heater, sealed/conditioned crawlspace, smart thermostat, water filtration system, upgraded insulation/wall-framing, and HVAC system translating to healthier and more comfortable living. This 4,977 sq. foot home with 3-car garage will deliver! Showings begin Saturday, March 9.
/u.realgeeks.media/theresalunthomes/Logo-1_1-min.png)
Additional Information
- Style
- Traditional
- Interior Features
- Ceiling Fans, Crown Molding, Double Vanity, Entrance Foyer, Granite Counters, Kitchen Island, Open Floor Plan, Recessed Lighting, Smart Thermostat, Storage, Tray Ceiling(s), Smooth Ceilings
- Exterior Features
- Rain Gutters, Fenced Yard
- Garage Spaces
- 3
- Water
- Well
- Basement
- Exterior Entry, Finished, Storage Space, Walkout
- Flooring
- Carpet, Tile, Wood
- Roof
- Architectural
- Heating
- Electric, Fireplace, Forced Air, Natural Gas, Zoned
Mortgage Calculator
Listings provided courtesy of Triangle MLS, Inc. of NC, Internet Data Exchange Database. Information deemed reliable but not guaranteed. © 2026 Triangle MLS, Inc. of North Carolina. Data last updated .