1104 Kirkeenan Cir, Morrisville, NC 27560
- $570,000
- 3
- BD
- 4
- BA
- 2,832
- SqFt







Seller Representative RE/MAX United
Buyer Representative
- Sold Price
- $570,000
- List Price
- $559,000
- Closing Date
- Mar 28, 2024
- Status
- CLOSED
- MLS#
- 10015525
- Bedrooms
- 3
- Bathrooms
- 4
- Full-baths
- 3
- Half-baths
- 1
- Living Area
- 2,832
- Lot Size
- 2,178
- Subdivision
- Kelton
- Year Built
- 2001
- Acres
- 0.05
Property Description
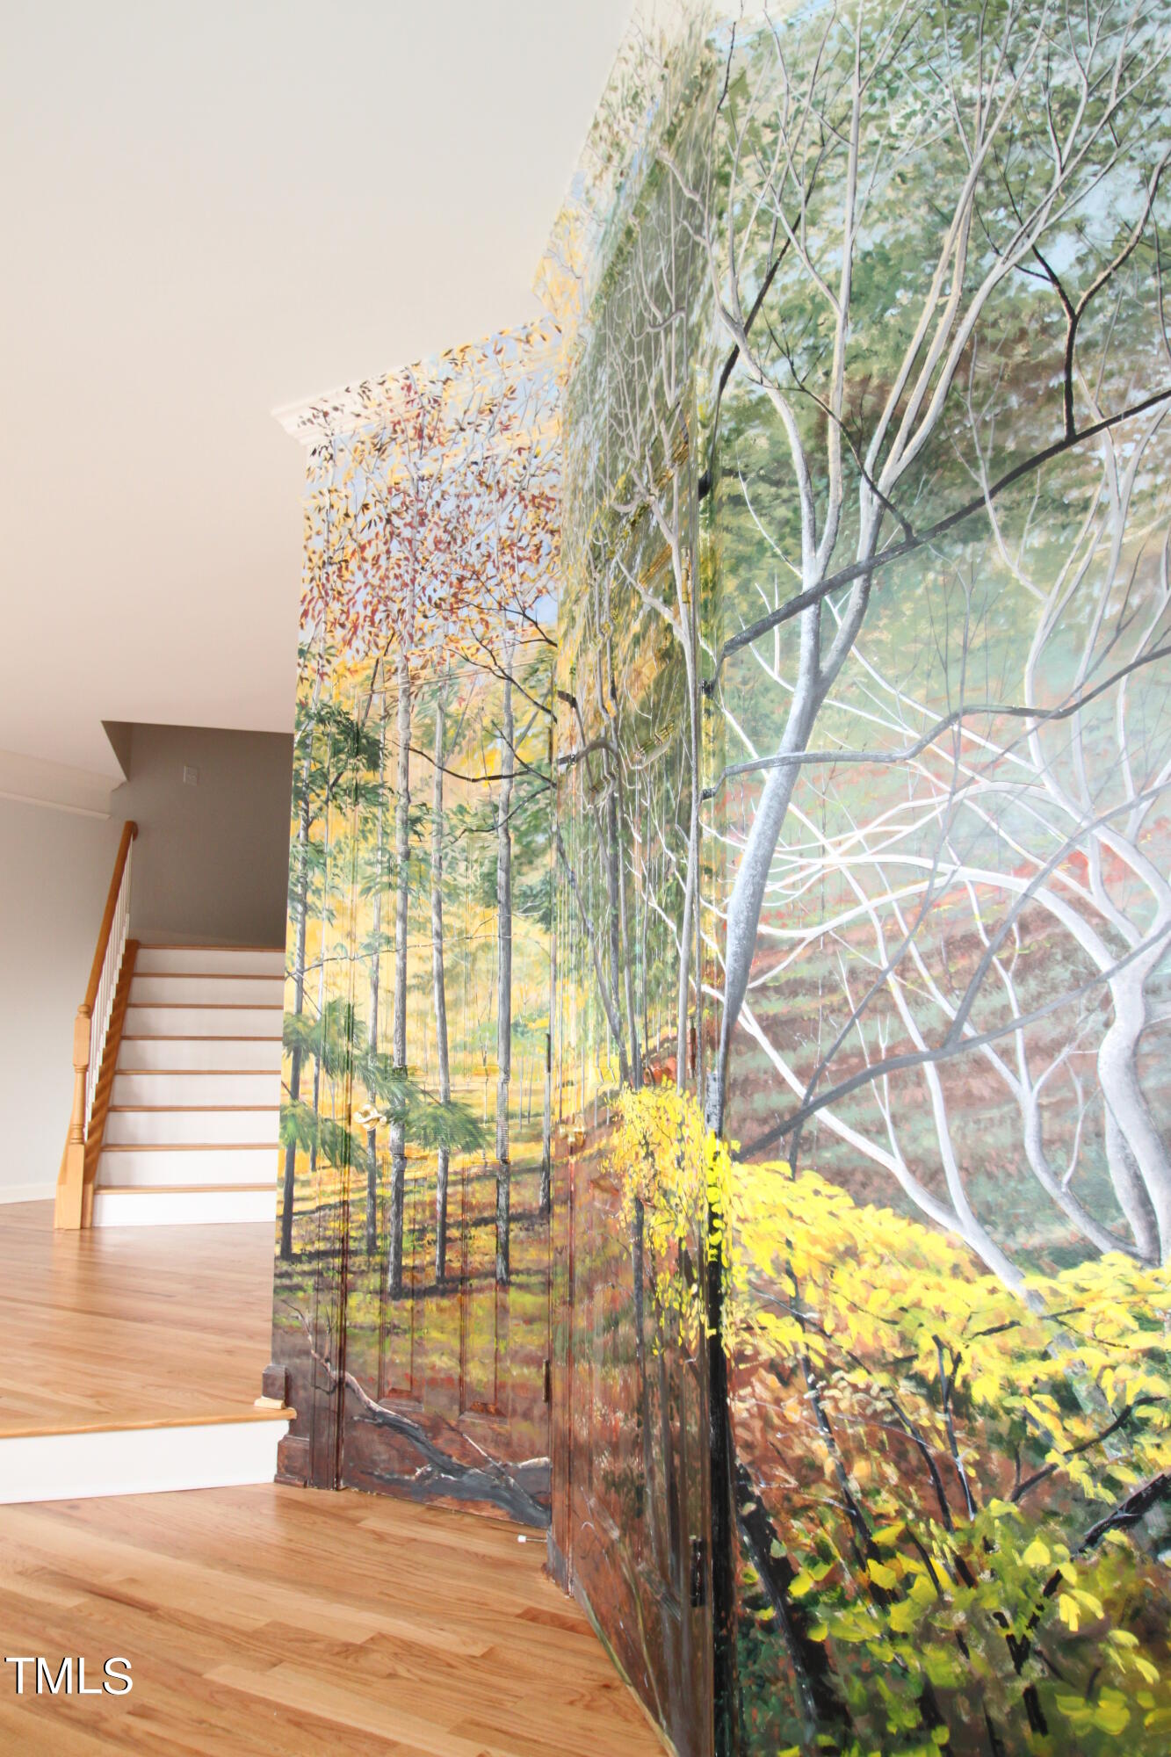
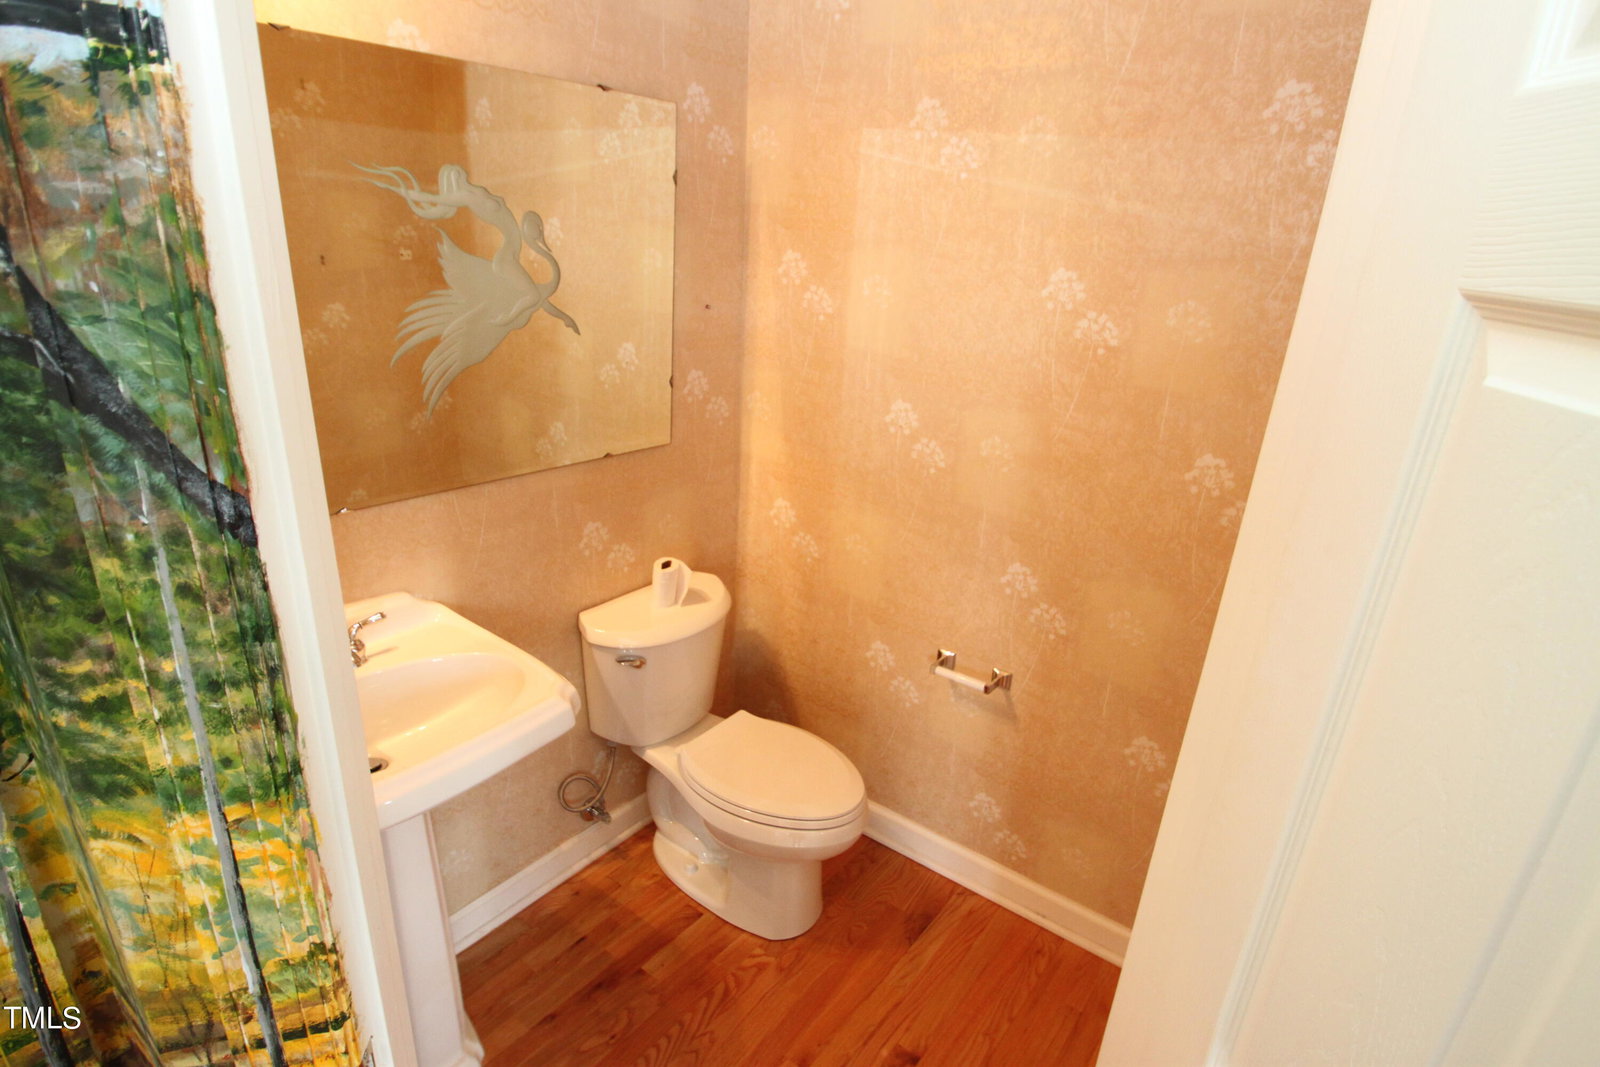
A former model, this spacious townhome came with some nice upgrades that have been even further updated. Main level offers a formal living area, formal dining room with lots of molding, a spacious kitchen with maple cabinetry and smooth countertops, a sunroom like eating area, and a family room that is open to the kitchen. This level features all new paint and recently refinished hardwood flooring that glows. The sellers also hired a professionally renowned artist to disguise the doors as you enter the property as a beautiful mural rather than multiple doors staring at you. The upper level has 3 BR's with the main bedroom offering a lovely sitting area, vaulted ceilings and walk in closet. The Main bath has a separate tub and shower and dual vanities with ceramic tile. Secondary bedrooms are light and bright with a walk-in closet for one of them. The lower level offers a great room that can be utilized for many things: recreation, home office, an additional bedroom or as needed. There is a full bath on the lower level as well, so this space could be a great place for a fun gaming hangout. Sellers have left all appliances (including a garage refrigerator) and these will convey ''as is''. Upper and lower levels feature new carpeting. Back deck recently stained and pickets painted. Garage has side storage area for bikes or whatnots. Less than a mile walk to Park West Village where there are tons of shopping, eateries, and healthcare options. There are options to join Morrisville aquatics and fitness center or Preston community for pool, tennis or golf.
/u.realgeeks.media/theresalunthomes/Logo-1_1-min.png)
Additional Information
- Hoa Fee Includes
- Maintenance Grounds
- Style
- Craftsman, Traditional, Transitional
- Foundation
- Slab
- Interior Features
- Vaulted/Cathedral Ceilings, Ceiling Fans, Chandelier, Crown Molding, Double Vanity, Eat-In Kitchen, High Speed Internet, Open Floor Plan, Pantry, Walk-In Closet(s), Walk-In Shower, Smooth Ceilings
- Utilities
- Cable Available, Electricity Available, Natural Gas Available, Sewer Connected, Water Available
- Garage Spaces
- 2
- Water
- Public
- Basement
- Daylight, Finished, Interior Entry
- Flooring
- Carpet, Tile, Hardwood
- Roof
- Shingle
- Heating
- Central, Fireplace, Forced Air, Natural Gas
Mortgage Calculator
Listings provided courtesy of Triangle MLS, Inc. of NC, Internet Data Exchange Database. Information deemed reliable but not guaranteed. © 2026 Triangle MLS, Inc. of North Carolina. Data last updated .