304 Legends Way, Chapel Hill, NC 27516
- $790,000
- 4
- BD
- 4
- BA
- 2,878
- SqFt




Seller Representative Flex Realty
Buyer Representative
- Sold Price
- $790,000
- List Price
- $790,000
- Closing Date
- Apr 10, 2024
- Status
- CLOSED
- MLS#
- 10015354
- Bedrooms
- 4
- Bathrooms
- 4
- Full-baths
- 3
- Half-baths
- 1
- Living Area
- 2,878
- Lot Size
- 3,195
- Subdivision
- Legends At Lake Hogan
- Year Built
- 2008
- Acres
- 0.07
Property Description
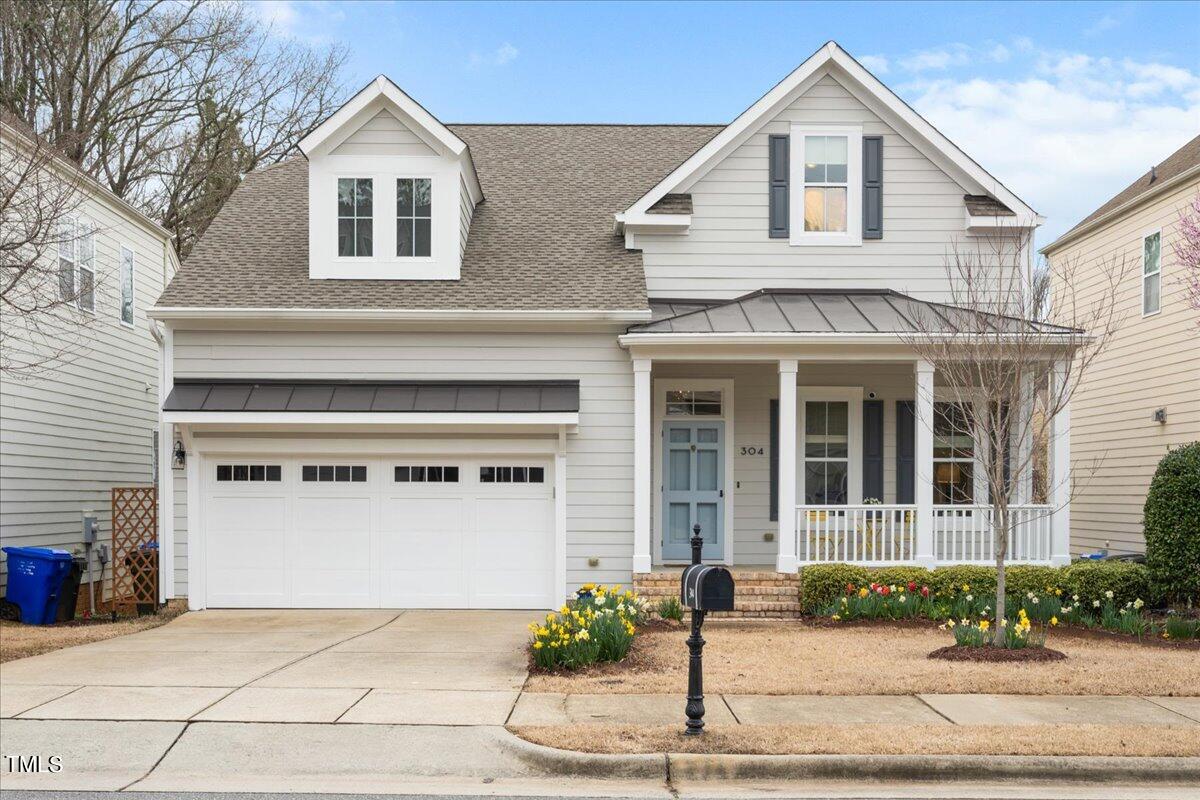
This carefully maintained four bedroom home zoned for Chapel Hill - Carrboro City Schools boasts a coveted south-facing orientation, offering abundant natural light throughout the day and established perennial plantings. Step inside to discover a meticulously maintained interior featuring a wood storm door, plantation shutters, and hardwood flooring throughout the first floor. Get your work done in the first-floor office with double French doors--and that work will go quickly as this home is wired for Google Fiber, with gigabit ethernet wired throughout house. Finished working? Relax on the main level which offers a formal dining area as well as an eat-in kitchen open to a spacious living area with a gas fireplace. The large primary suite on the main floor has an updated bathroom and a large walk-in closet. Upstairs you will find three additional bedrooms, one of which has an ensuite bathroom and could be used as a second primary suite or second family room. The open loft at the top of the stairs can serve as an extra gathering space or perhaps an exercise space. This home has a huge amount of walk-in attic area available for storage. Love to spend time outside? In addition to a screened porch and fenced backyard, you can easily reach the forest trails in Twin Creeks Park via a paved path behind the house and continue on through the trails to access Morris Grove Elementary School within one mile of the house. New roof, exterior paint, and gutters with gutter guards (2023). Upstairs AC(2024) and downstairs AC (2017) as well as downstairs furnace (2023) recently replaced.
/u.realgeeks.media/theresalunthomes/Logo-1_1-min.png)
Additional Information
- Style
- Transitional
- Foundation
- Block
- Interior Features
- Bookcases, Ceiling Fans, Double Vanity, High Ceilings, Open Floor Plan, Soaking Tub, Stone Counters, Walk-In Closet(s), Bathtub/Shower Combination, Smooth Ceilings
- Exterior Features
- Private Yard, Rain Gutters, Smart Lock(s), Fenced Yard
- Elementary School
- CH/Carrboro - Morris Grove
- Middle School
- CH/Carrboro - McDougle
- High School
- CH/Carrboro - Chapel Hill
- Utilities
- Cable Available, Electricity Available, Natural Gas Available, Sewer Connected, Underground Utilities, Water Available
- Garage Spaces
- 2
- Flooring
- Carpet, Hardwood, Tile
- Roof
- Shingle
- Heating
- Forced Air, Natural Gas
- Vegetation
- Grassed
Mortgage Calculator
Listings provided courtesy of Triangle MLS, Inc. of NC, Internet Data Exchange Database. Information deemed reliable but not guaranteed. © 2026 Triangle MLS, Inc. of North Carolina. Data last updated .