132 Leo St, Angier, NC 27501
- $285,000
- 4
- BD
- 3
- BA
- 1,658
- SqFt







Seller Representative D.R. Horton, Inc.
Buyer Representative
- Sold Price
- $285,000
- List Price
- $295,000
- Closing Date
- Mar 14, 2025
- Status
- CLOSED
- MLS#
- 10015271
- Bedrooms
- 4
- Bathrooms
- 3
- Full-baths
- 2
- Half-baths
- 1
- Living Area
- 1,658
- Lot Size
- 3,049
- Subdivision
- Powell
- Year Built
- 2024
- Building Name
- Pattison
- Acres
- 0.07
Property Description
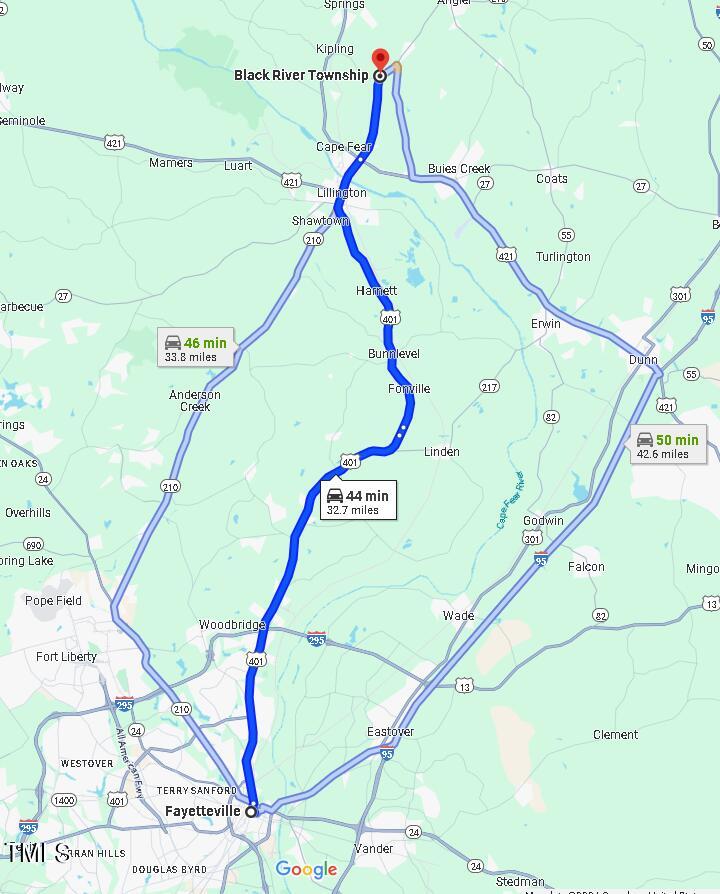
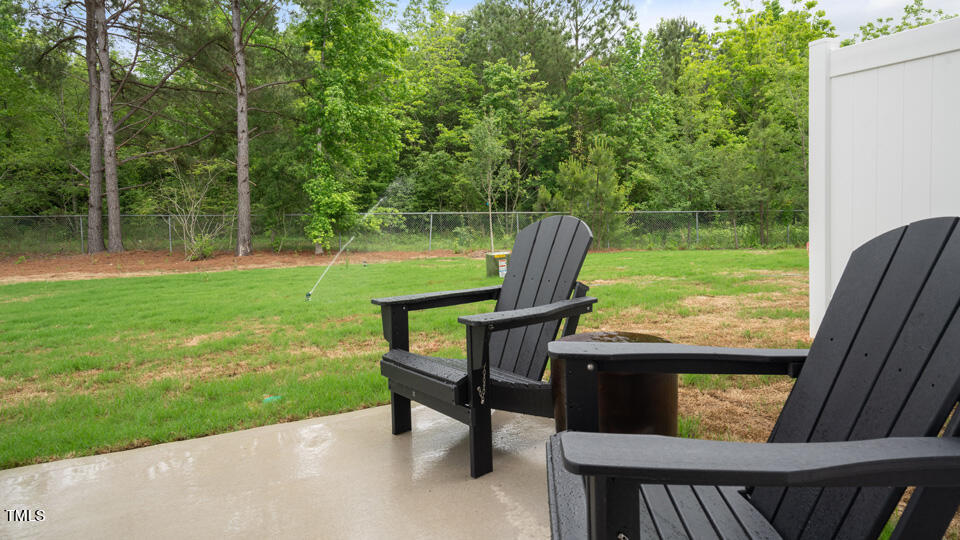
Come home to 132 Leo Street in Angier, NC. The Pattison is our premier END UNIT townhome in Powell offering 4 bedrooms, 2.5 bathrooms, a 2 CAR GARAGE with 1,658 sq. ft. of living space. As you step inside, discover the first-floor living area is designed with an open-concept layout, seamlessly connecting the kitchen, living, and dining areas for a versatile space ideal for everyday living and entertaining. The kitchen boasts gray shaker-style cabinets, granite countertops with a white tile backsplash, and stainless steel appliances. The spacious island is perfect for meal prep, entertaining, and there is room for barstool seating. Relax and unwind on your rear patio that leads to over 850 square feet of private backyard adjacent to open green spaces both in the rear and on the side of the home. Fences are allowed with HOA approval. Planned amenities in Powell include a POOL + CABANA + PLAYGROUND! Conveniently located right off Highway 210 with an easy commute to Raleigh and within minutes to Lillington, Fuquay-Varina, and Holly Springs. New home warranty and a standard Smart Home Technology Package with a Video Doorbell, Amazon Echo Dot, keyless door lock, touchscreen control panel, and programmable thermostat included! Please note all photos are representatives.
/u.realgeeks.media/theresalunthomes/Logo-1_1-min.png)
Additional Information
- Hoa Fee Includes
- Maintenance Grounds, Maintenance Structure
- Style
- Contemporary, Craftsman, Traditional
- Foundation
- Permanent, Slab
- Interior Features
- Kitchen Island, Open Floor Plan, Pantry, Smart Camera(s)/Recording, Smart Home, Smart Thermostat, Storage, Walk-In Closet(s), Dining Combo, Dining Combo, Separate Shower, Bathtub/Shower Combination, Walk-In Shower, Quartz/Quartzite Counters, Smooth Ceilings
- Exterior Features
- Smart Lock(s)
- New Construction
- Yes
- Garage Spaces
- 2
- Water
- Public
- Flooring
- Carpet, Laminate, Vinyl
- Roof
- Architectural
- Heating
- Central
Mortgage Calculator
Listings provided courtesy of Triangle MLS, Inc. of NC, Internet Data Exchange Database. Information deemed reliable but not guaranteed. © 2026 Triangle MLS, Inc. of North Carolina. Data last updated .