1912 Trent River Ave, Wake Forest, NC 27587
- $525,000
- 3
- BD
- 3
- BA
- 2,452
- SqFt





Seller Representative Redfin Corporation
Buyer Representative
- Sold Price
- $525,000
- List Price
- $525,000
- Closing Date
- Apr 01, 2024
- Status
- CLOSED
- MLS#
- 10013768
- Bedrooms
- 3
- Bathrooms
- 3
- Full-baths
- 3
- Living Area
- 2,452
- Lot Size
- 7,405
- Subdivision
- Tryon
- Year Built
- 2019
- Acres
- 0.17
Property Description
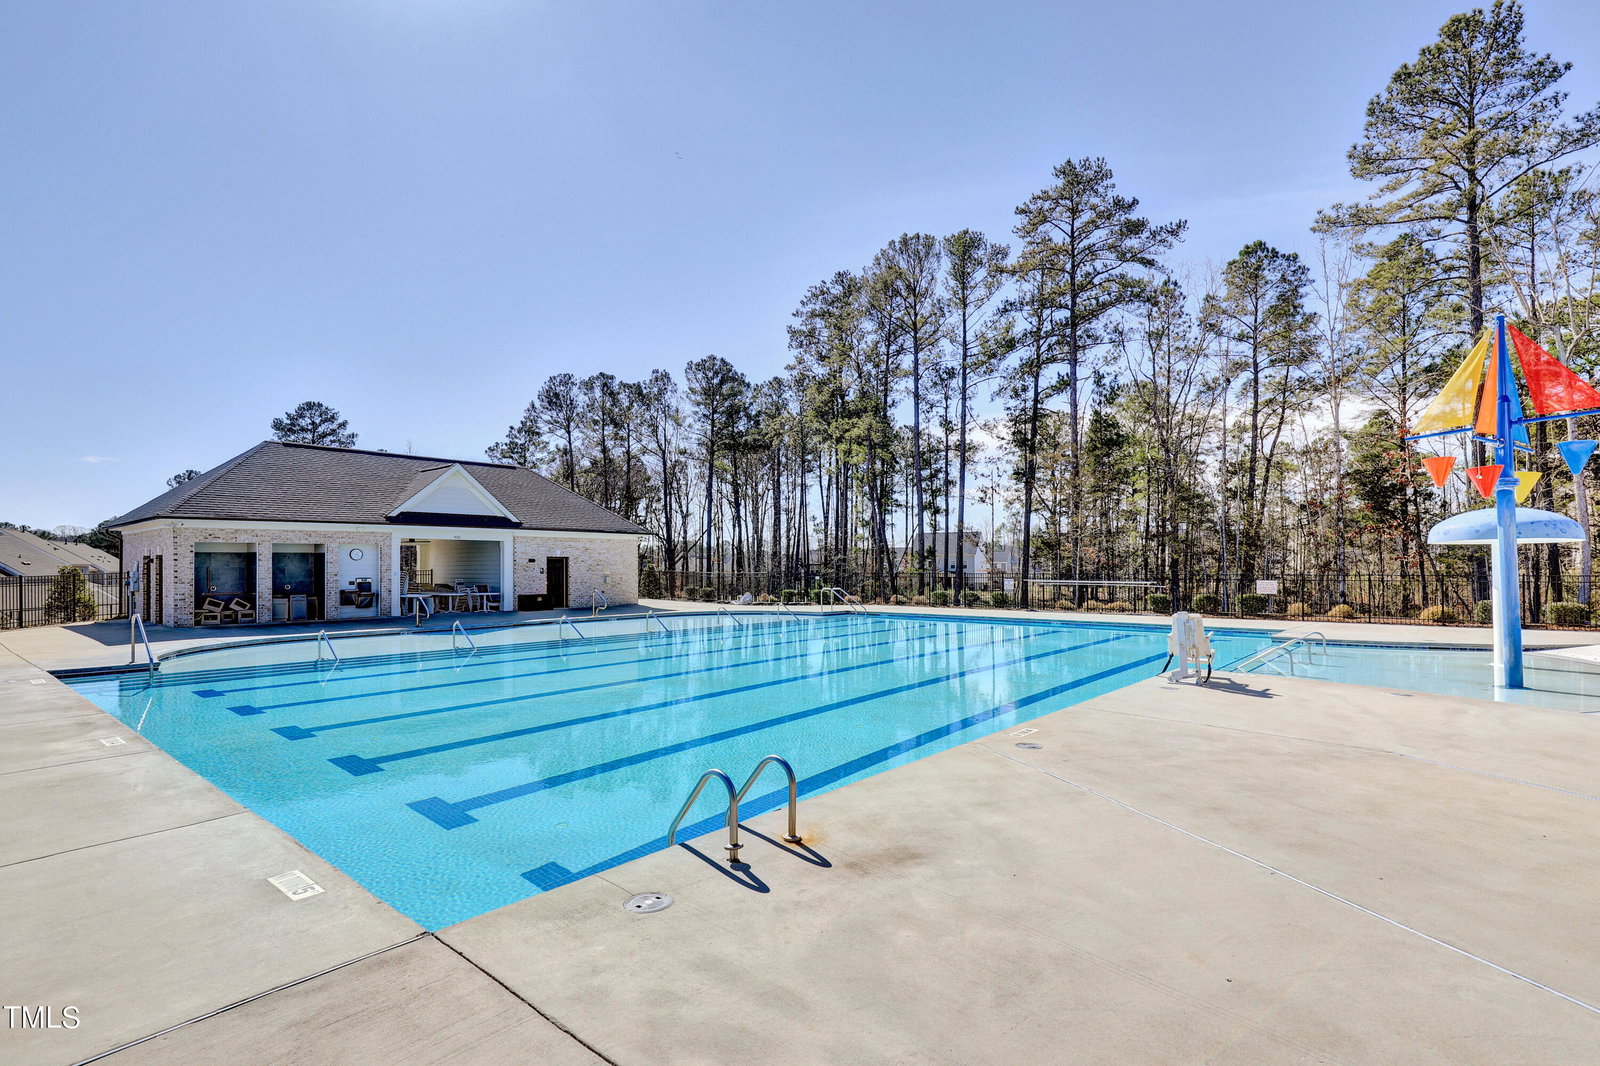
Welcome to your meticulously maintained dream home! This exquisite property lives like a ranch with no entry stairs and the primary and secondary bedrooms with two full baths on the main floor. A third bedroom, full bath, and large bonus room rounds out this beautifully designed floorplan. With luxury vinyl throughout, you won't find any carpet in this home! No detail was left untouched. You'll find elegant crown molding and plantation shutters in every room. Soaring vaulted ceilings in the family room and coffered ceilings in the dining room accentuating the custom lighting and warm, oil rubbed bronze hardware. The kitchen boasts 42'' maple soft-close cabinetry, a high-end dishwasher, natural gas stove, and a truly magnificent custom pantry. The primary bedroom has a beautiful walk-in shower and large closet. The outside oasis features extensive professional landscaping, fenced backyard, covered patio, and pergola for effortless entertaining. There is plenty of storage in the 2 attic spaces and extra-large closet upstairs. Prepare to fall in love with the garage with epoxy floors, insulated garage, and Gladiator garage shelving. You can't beat this popular Wake Forest location convenient to 98, 401, and 540. There is a neighborhood pool and clubhouse, too! Be sure to view the interactive virtual tour!
/u.realgeeks.media/theresalunthomes/Logo-1_1-min.png)
Additional Information
- Hoa Fee Includes
- None
- Style
- Craftsman, Transitional
- Foundation
- Slab
- Interior Features
- Vaulted/Cathedral Ceilings, Ceiling Fans, Crown Molding, Coffered Ceiling(s), Double Vanity, Granite Counters, Kitchen Island, Open Floor Plan, Pantry, Recessed Lighting, Tray Ceiling(s), Walk-In Closet(s), Wired Audio, Bathtub/Shower Combination, Walk-In Shower, Smooth Ceilings
- Exterior Features
- Rain Gutters, Fenced Yard
- Elementary School
- Wake - Richland Creek
- Middle School
- Wake - Wake Forest
- High School
- Wake - Wake Forest
- Garage Spaces
- 2
- Water
- Public
- Flooring
- Vinyl, Tile
- Roof
- Shingle
- Heating
- Forced Air
Mortgage Calculator
Listings provided courtesy of Triangle MLS, Inc. of NC, Internet Data Exchange Database. Information deemed reliable but not guaranteed. © 2026 Triangle MLS, Inc. of North Carolina. Data last updated .