116 Commons Cir Unit 229, Clayton, NC 27520
- $370,850
- 3
- BD
- 3
- BA
- 1,933
- SqFt





Seller Representative SDH Raleigh LLC
Buyer Representative
- Sold Price
- $370,850
- List Price
- $370,850
- Closing Date
- Mar 24, 2025
- Status
- CLOSED
- MLS#
- 10013648
- Bedrooms
- 3
- Bathrooms
- 3
- Full-baths
- 2
- Half-baths
- 1
- Living Area
- 1,933
- Lot Size
- 4,516
- Subdivision
- Wellesley
- Year Built
- 2024
- Acres
- 0.10
Property Description
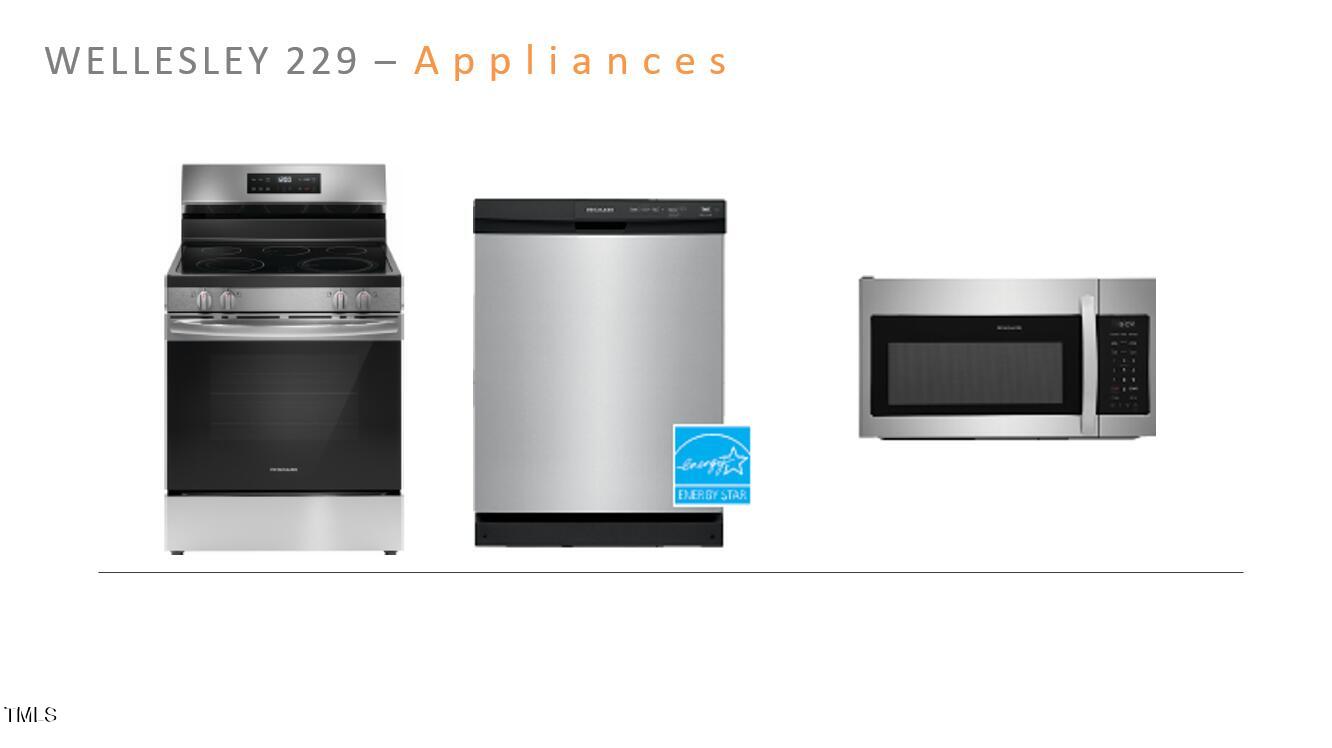
Smith Douglas Homes presents The Braselton II at Wellesley - a thoughtfully designed two-story home spanning 1,933 square feet. With three bedrooms and two and a half bathrooms, this home offers ample space for relaxation and entertainment. Upon entering, you're greeted with a desirable open concept layout. The kitchen provides ample cabinet and countertop space with a large island overlooking the family room. The kitchen features on trend cabinets in Burlap, with a complimentary 4x16 tile backsplash and upgraded white quartz countertops. The contrast between the natural wood tones and the white quartz is tied together seamlessly with black hardware and fixtures throughout the kitchen and home. We've added upgraded electric stainless steel Frigidaire appliances, and a large single bowl sink situated within the island. You'll also enjoy a dedicate breakfast nook adjacent to the kitchen, both overlooking the family room allowing you to stay connected wherever you may be. We've added additional windows throughout this plan bringing in natural light and creating a spacious open feel. Included in this plan is a rear covered porch, a perfect spot for outdoor gatherings or grilling. The downstairs of this home features upgraded Luxury Vinyl Planks throughout with plush carpeting in the upstairs. The second floor boasts an oversized owner's suite, two secondary bedrooms, and a versatile loft space. There's a generous walk-in closet located in the Owner's Suite and the bathroom features a double bowl vanity with quartz countertops and upgraded cabinetry, along with a large walk-in shower. The home also boasts a two-car garage providing convenience and storage. Nestled within a vibrant community boasting desirable amenities, The Braselton II offers more than just a residence--it presents you with a lifestyle of comfort, functionality, and enjoyment. Construction on this home is set to begin this summer with an estimated completion date of early October. Embrace the opportunity to make The Braselton II your own--a thoughtfully curated plan that blends modern style with undeniable functionality, brought to you by Smith Douglas Homes.
/u.realgeeks.media/theresalunthomes/Logo-1_1-min.png)
Additional Information
- Hoa Fee Includes
- None
- Style
- Contemporary
- Foundation
- Slab
- Interior Features
- Open Floor Plan, Walk-In Closet(s)
- Elementary School
- Johnston - Cleveland
- Middle School
- Johnston - Cleveland
- High School
- Johnston - Cleveland
- New Construction
- Yes
- Garage Spaces
- 2
- Water
- Public
- Flooring
- Carpet, Laminate, Vinyl
- Roof
- Architectural
- Heating
- Electric
- Unit
- 229
Mortgage Calculator
Listings provided courtesy of Triangle MLS, Inc. of NC, Internet Data Exchange Database. Information deemed reliable but not guaranteed. © 2026 Triangle MLS, Inc. of North Carolina. Data last updated .