401 Hawkeye Dr, Knightdale, NC 27545
- $650,000
- 5
- BD
- 4
- BA
- 3,158
- SqFt





Seller Representative Toll Brothers, Inc.
Buyer Representative
- Sold Price
- $650,000
- List Price
- $679,900
- Closing Date
- Oct 25, 2024
- Status
- CLOSED
- MLS#
- 10013469
- Bedrooms
- 5
- Bathrooms
- 4
- Full-baths
- 4
- Living Area
- 3,158
- Lot Size
- 7,992
- Subdivision
- Knightdale Station
- Neighborhood
- Central Station
- Year Built
- 2024
- Acres
- 0.18
Property Description
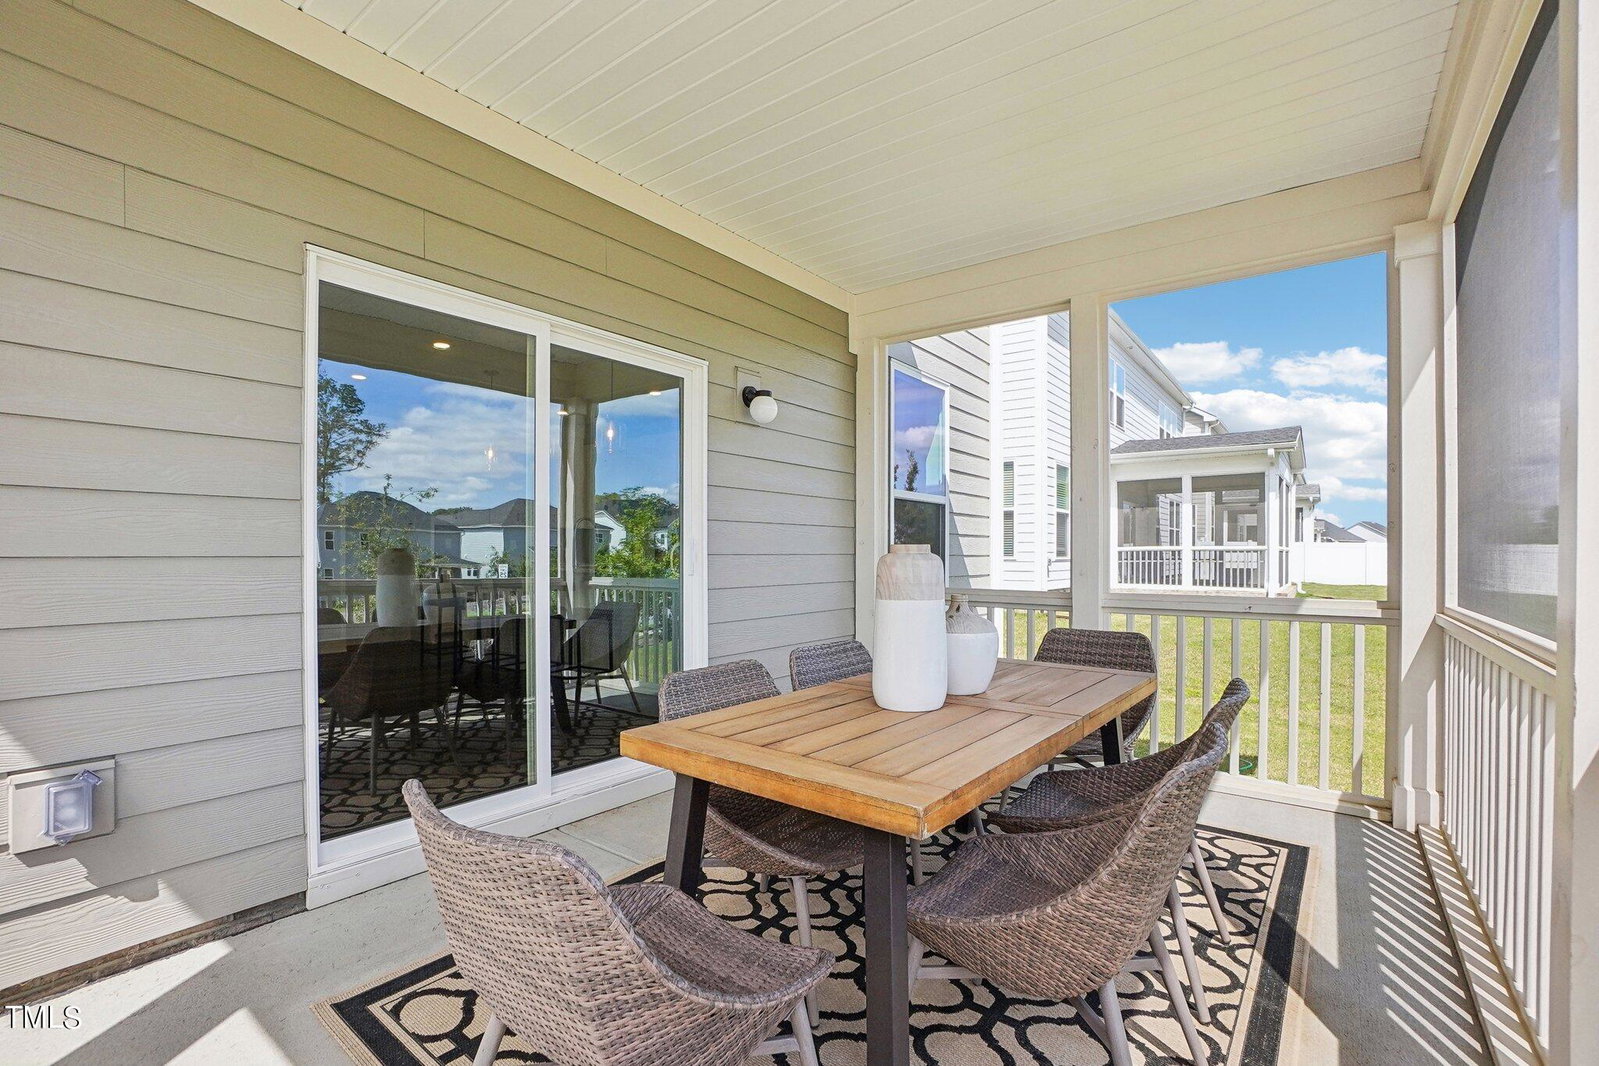
Experience refined living in the Woodrow floor plan at Knightdale Station! This stunning corner lot home in Knightdale Station offers both luxury and convenience, with quick commuting access and premium features throughout. The well-designed kitchen boasts name-brand appliances, upgraded cabinets, and elegant flooring, all centered around a large island perfect for casual dining and entertaining. Adjacent to the kitchen, the airy foyer with tray ceiling opens into a spacious great room, providing a welcoming space for family gatherings. Upstairs, the versatile loft offers endless possibilities, whether you need a playroom, home office, or additional living area. The spacious primary bedroom suite is a true retreat, featuring an impressive walk-in closet and a luxurious bath complete with a soaking tub, dual-sink vanity, and a private water closet. Secondary bedrooms are well-appointed with ample closet space and share a thoughtfully designed hall bath. With its generous flex room, secluded office, and centrally located laundry, this home seamlessly blends style with functionality, offering a perfect setting for both relaxation and entertaining. Enjoy the benefits of a prime location within Knightdale Station, where community amenities and everyday conveniences are just minutes away. Call (919) 675-4392 for more information.
/u.realgeeks.media/theresalunthomes/Logo-1_1-min.png)
Additional Information
- Hoa Fee Includes
- None
- Style
- Contemporary
- Foundation
- Slab, Stem Wall
- Elementary School
- Wake County Schools
- Middle School
- Wake County Schools
- High School
- Wake County Schools
- New Construction
- Yes
- Garage Spaces
- 2
- Water
- Public
- Flooring
- Carpet, Tile, Vinyl
- Roof
- Shingle
- Heating
- Forced Air, Propane
Mortgage Calculator
Listings provided courtesy of Triangle MLS, Inc. of NC, Internet Data Exchange Database. Information deemed reliable but not guaranteed. © 2026 Triangle MLS, Inc. of North Carolina. Data last updated .