2605 Penfold Ln, Wake Forest, NC 27587
- $750,000
- 4
- BD
- 3
- BA
- 3,205
- SqFt





Seller Representative Martin and Hiatt Properties, L
Buyer Representative
- Sold Price
- $750,000
- List Price
- $749,900
- Closing Date
- Apr 15, 2024
- Status
- CLOSED
- MLS#
- 10013013
- Bedrooms
- 4
- Bathrooms
- 3
- Full-baths
- 3
- Living Area
- 3,205
- Lot Size
- 20,038
- Subdivision
- Prestwicke
- Year Built
- 2002
- Acres
- 0.46
Property Description
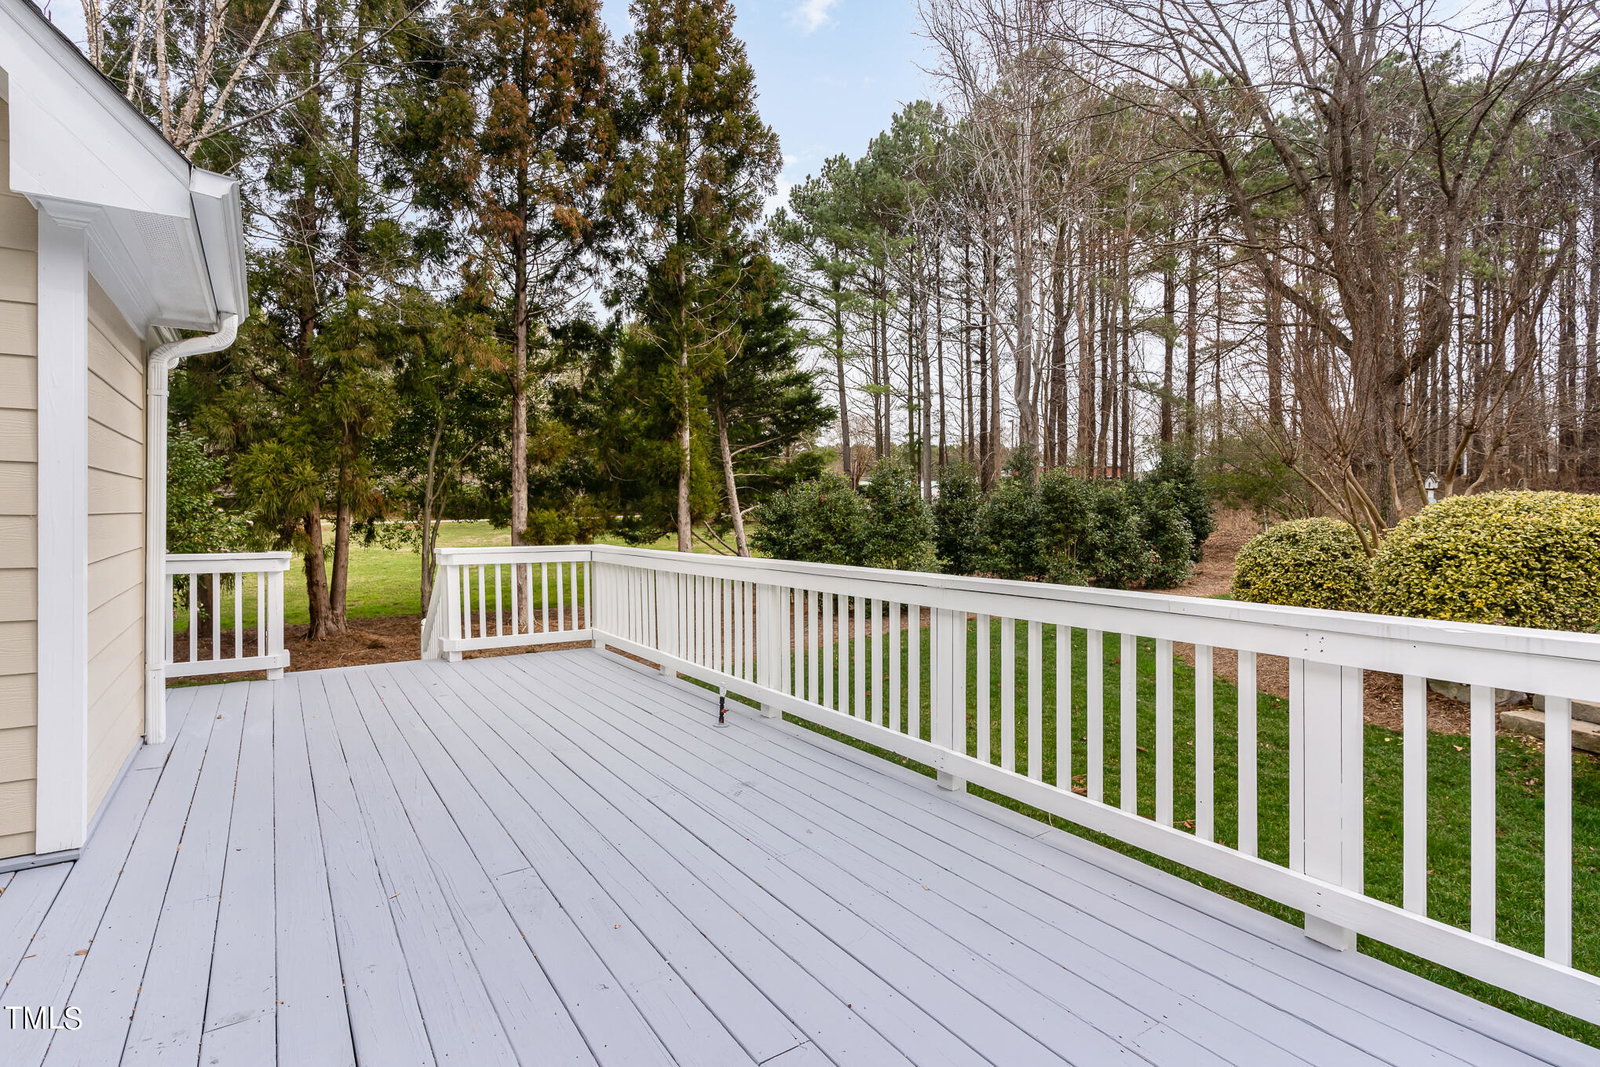
Beautiful Home only minutes from downtown Wake Forest. This 4-bedroom house has 3 full baths with Primary Suite and 2nd bedroom on the main level & 2 bedrooms upstairs / Offers a Large Bonus Room/Flex Room. Open floor plan in living space that showcases an upgraded kitchen with stainless steel appliances & granite countertops, a separate dining room, and a convenient butler's pantry / Great for entertaining / Cathedral ceilings in living area with an abundance of large windows that creates Luminous Natural Light in living space complemented by a gas fireplace for added allure while looking out into your private backyard. Hardwood floors with Gorgeous Inlays on main level with carpet in bedrooms. 2nd floor has a walk-in attic space great for easy storage. There is a Gas line hook up on the back deck ready for your grill - Enjoy the backyard tranquility on the stone patio with a small pond / 3-car garage / Irrigation system & so much more! Roof 2020/Gutters 2022/Water Heater 2023
/u.realgeeks.media/theresalunthomes/Logo-1_1-min.png)
Additional Information
- Hoa Fee Includes
- None
- Style
- Transitional
- Foundation
- Brick/Mortar
- Interior Features
- Vaulted/Cathedral Ceilings, Ceiling Fans, Chandelier, Crown Molding, Double Vanity, Entrance Foyer, Eat-In Kitchen, Granite Counters, Open Floor Plan, Primary Downstairs, Recessed Lighting, Soaking Tub, Storage, Tray Ceiling(s), Walk-In Closet(s), Dining Room, Butler Pantry, Separate Shower, Garage Apartment, Smooth Ceilings
- Elementary School
- Wake - Richland Creek
- Middle School
- Wake - Wake Forest
- High School
- Wake - Wake Forest
- Utilities
- Electricity Available, Natural Gas Available, Sewer Connected, Water Available
- Garage Spaces
- 3
- Water
- Public
- Flooring
- Carpet, Hardwood, Tile
- Roof
- Shingle
- Heating
- Forced Air
- Vegetation
- Grassed, Partially Wooded
Mortgage Calculator
Listings provided courtesy of Triangle MLS, Inc. of NC, Internet Data Exchange Database. Information deemed reliable but not guaranteed. © 2026 Triangle MLS, Inc. of North Carolina. Data last updated .