116 Bayview Dr, Chapel Hill, NC 27516
- $1,379,000
- 5
- BD
- 5
- BA
- 4,465
- SqFt





Seller Representative Berkshire Hathaway HomeService
Buyer Representative
- Sold Price
- $1,379,000
- List Price
- $1,250,000
- Closing Date
- Mar 05, 2024
- Status
- CLOSED
- MLS#
- 10012003
- Bedrooms
- 5
- Bathrooms
- 5
- Full-baths
- 4
- Half-baths
- 1
- Living Area
- 4,465
- Lot Size
- 18,731
- Subdivision
- Lake Hogan Farms
- Year Built
- 1996
- Acres
- 0.43
Property Description
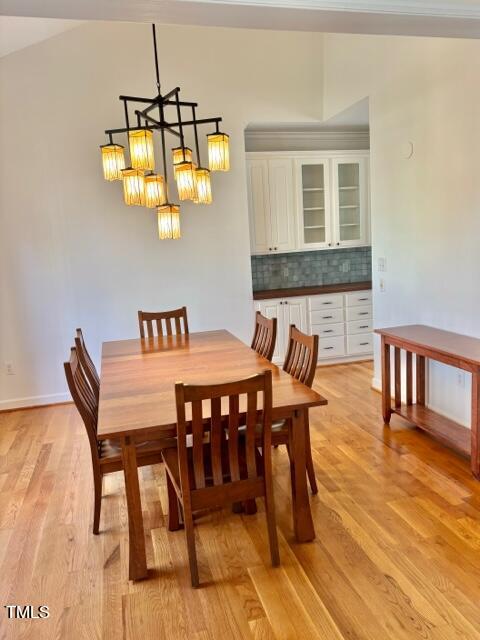
Sellers have received multiple offers and set a deadline for highest and best to be received by 8pm Sunday, Feb 18. SPECTACULAR is just one word to describe this amazing home in Lake Hogan Farms. This home boasts nearly 4,500 sq feet of gorgeous living space, but the back yard view of Lake Hogan is what is also stellar about this home! From the large living area, there is a wall of glass doors and and the view of the lake is simply breathtaking. Inside, there are five bedrooms, with the primary en suite on the main level and four upstairs, there is plenty of room for everyone. The foyer, flanked by a dining room and study, flows into a large, renovated open kitchen and living area. The living area has a Mendota Full View fully contained fireplace. The chef's kitchen features three ovens, a larger center island and a work sink island for entertaining and meal prep. Additionally there is a well designed pantry, powder room and a large office with sliding glass doors that access the deck. The deck steps down to a cozy hot tub and patio area. There's also a gas grill attached with easy access to the kitchen. Outside is a hot tub and built in gas grill and patio for enjoying dinner al fresco. Upstairs, the home offers four bedrooms, including another complete primary en suite, a huge bonus room with vaulted ceiling and loft area for a cozy nook or extra office. The home also is equipped with solar panels and a tankless hot water heater for maximum efficiency. The home underwent a major addition in 2019, adding to the home, the primary suite on the first floor, the addition of a second suite and bonus room on the second level and a reconfiguring of office and powder room. You simply must see this home and you'll be captivated by the views and it's charm.
/u.realgeeks.media/theresalunthomes/Logo-1_1-min.png)
Additional Information
- Hoa Fee Includes
- Pest Control, Trash
- Style
- Traditional, Transitional
- Foundation
- Brick/Mortar
- Interior Features
- Bookcases, Ceiling Fans, Central Vacuum, High Ceilings, Dual Primary Closets, High Speed Internet, Pantry, Bar-Wet, Walk-In Closet(s)
- Exterior Features
- Fenced Yard
- Elementary School
- CH/Carrboro - Morris Grove
- Middle School
- CH/Carrboro - McDougle
- High School
- CH/Carrboro - Chapel Hill
- Utilities
- Electricity Available, Natural Gas Available, Sewer Connected, Water Available
- Garage Spaces
- 2
- Water
- Public
- Flooring
- Carpet, Hardwood, Tile
- Roof
- Architectural
- Heating
- Central, Floor Furnace, Heat Pump, Natural Gas
Mortgage Calculator
Listings provided courtesy of Triangle MLS, Inc. of NC, Internet Data Exchange Database. Information deemed reliable but not guaranteed. © 2026 Triangle MLS, Inc. of North Carolina. Data last updated .