116 Tharrington Dr, Chapel Hill, NC 27516
- $820,000
- 3
- BD
- 3
- BA
- 2,295
- SqFt





Seller Representative Keller Williams Realty United
Buyer Representative
- Sold Price
- $820,000
- List Price
- $825,000
- Closing Date
- Mar 19, 2024
- Status
- CLOSED
- MLS#
- 10011952
- Bedrooms
- 3
- Bathrooms
- 3
- Full-baths
- 2
- Half-baths
- 1
- Living Area
- 2,295
- Lot Size
- 4,356
- Subdivision
- Southern Village
- Year Built
- 1998
- Acres
- 0.10
Property Description
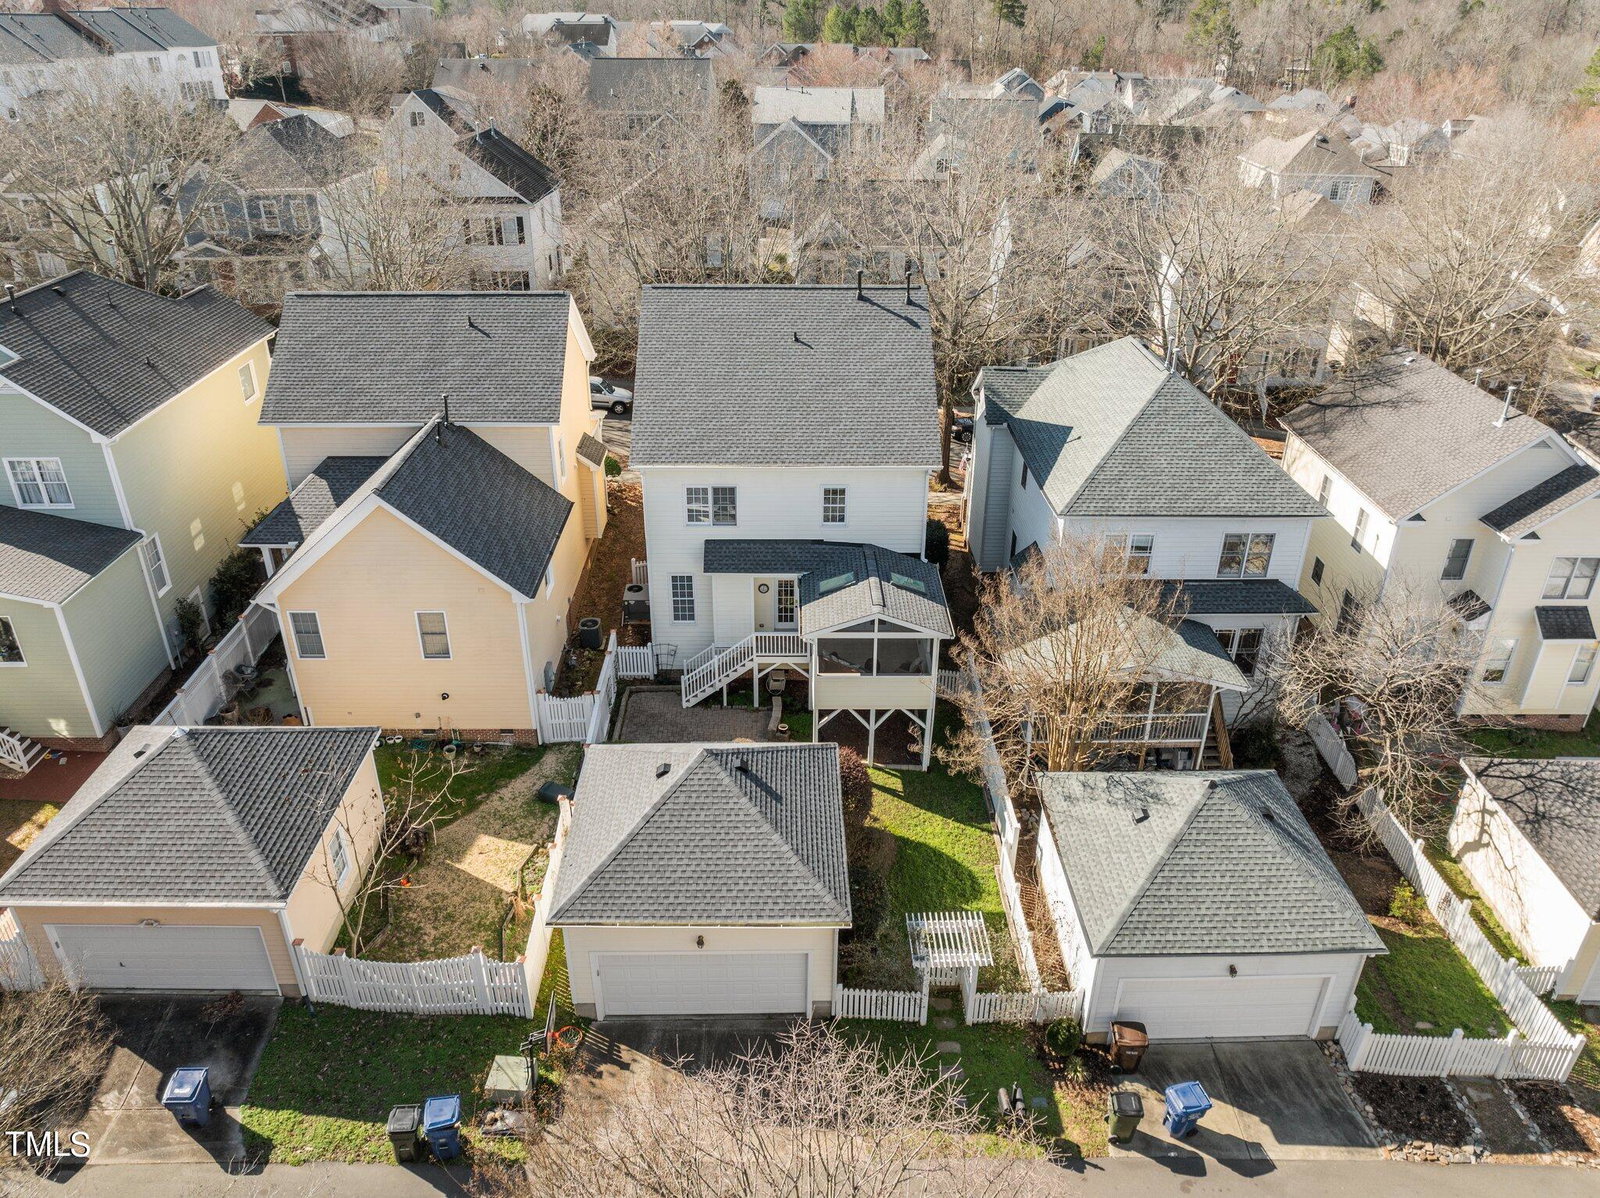
A classic beauty with a fabulous location! 7 minute walk to Scrogg's Elementary School and a 5 minute walk to the pool, clubhouse and SV Green (''town square''). This home is updated and move in ready! The open, main floor with Office, Dining Rm, Family Rm and Kitchen has great flow for living and entertaining. Upstairs, you'll find a large primary suite with shower, tub, double vanities and walk-in closet; a convenient second floor laundry and two additional bedrooms with Jack&Jill bath. Outside is a detached garage and a beautiful, fenced, backyard with stone patio. Just off the well-appointed, and updated, kitchen is a screened-in porch with skylights -- the perfect place to start you day with coffee or end it with a glass of wine. Walk up the street to the village green common area for dinner, shopping, movie nights or ''music on the green'' outdoor concerts. Life just doesn't get better than this. Go to www.southernvillage.com to learn everything you'd like to know about this great community.
/u.realgeeks.media/theresalunthomes/Logo-1_1-min.png)
Additional Information
- Style
- Traditional, Transitional
- Interior Features
- Breakfast Area, Ceiling Fans, Double Vanity, Eat-In Kitchen, Pantry, Walk-In Closet(s), Walk-In Shower
- Exterior Features
- Fenced Yard
- Elementary School
- CH/Carrboro - Mary Scroggs
- Middle School
- CH/Carrboro - Grey Culbreth
- High School
- CH/Carrboro - Carrboro
- Garage Spaces
- 2
- Water
- Public
- Flooring
- Carpet, Hardwood, Tile
- Roof
- Architectural
Mortgage Calculator
Listings provided courtesy of Triangle MLS, Inc. of NC, Internet Data Exchange Database. Information deemed reliable but not guaranteed. © 2026 Triangle MLS, Inc. of North Carolina. Data last updated .