2725 Derby Glen Way, Wake Forest, NC 27587
- $850,000
- 4
- BD
- 3
- BA
- 3,503
- SqFt







Seller Representative Coldwell Banker HPW
Buyer Representative
- Sold Price
- $850,000
- List Price
- $850,000
- Closing Date
- Apr 19, 2024
- Status
- CLOSED
- MLS#
- 10011932
- Bedrooms
- 4
- Bathrooms
- 3
- Full-baths
- 3
- Living Area
- 3,503
- Lot Size
- 33,541
- Subdivision
- Avalyn
- Year Built
- 2019
- Building Name
- Robuck Homes
- Acres
- 0.77
Property Description
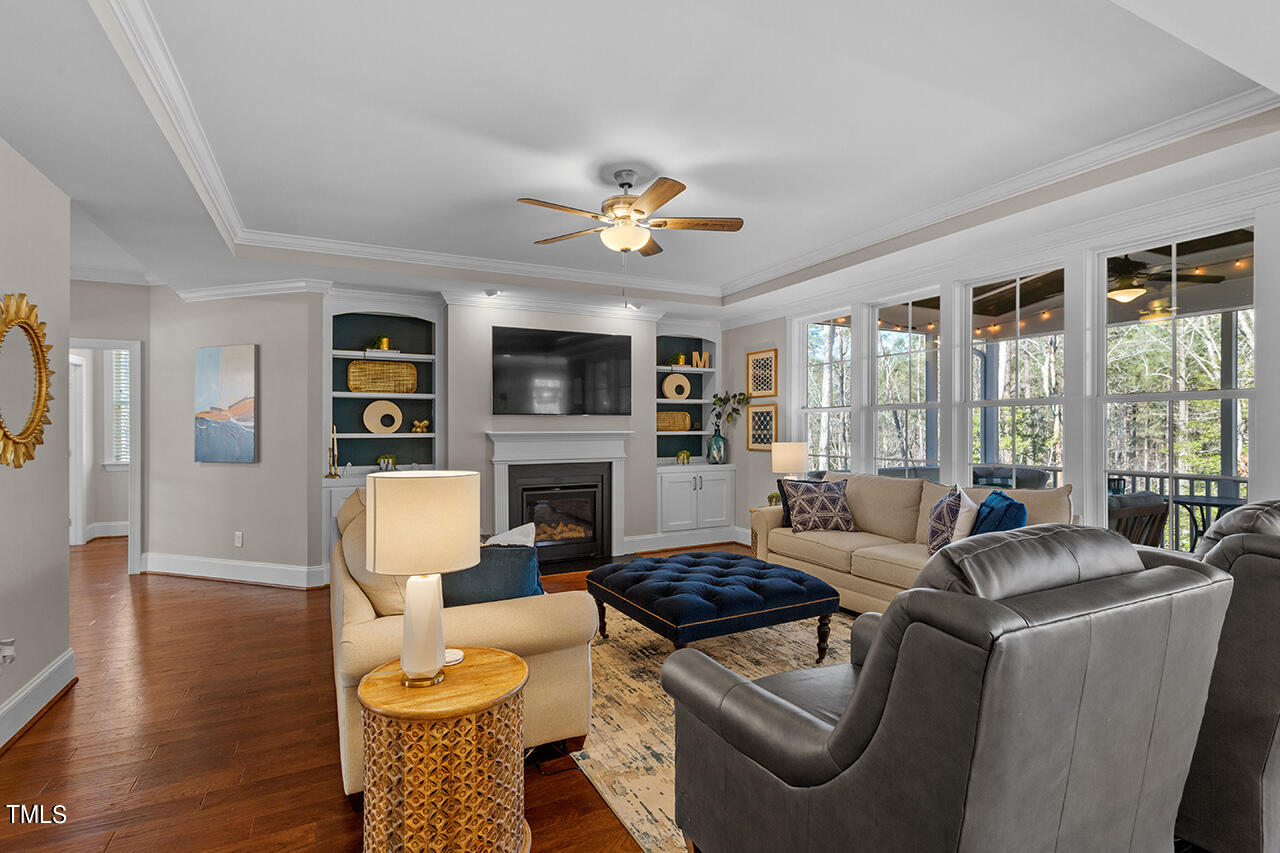
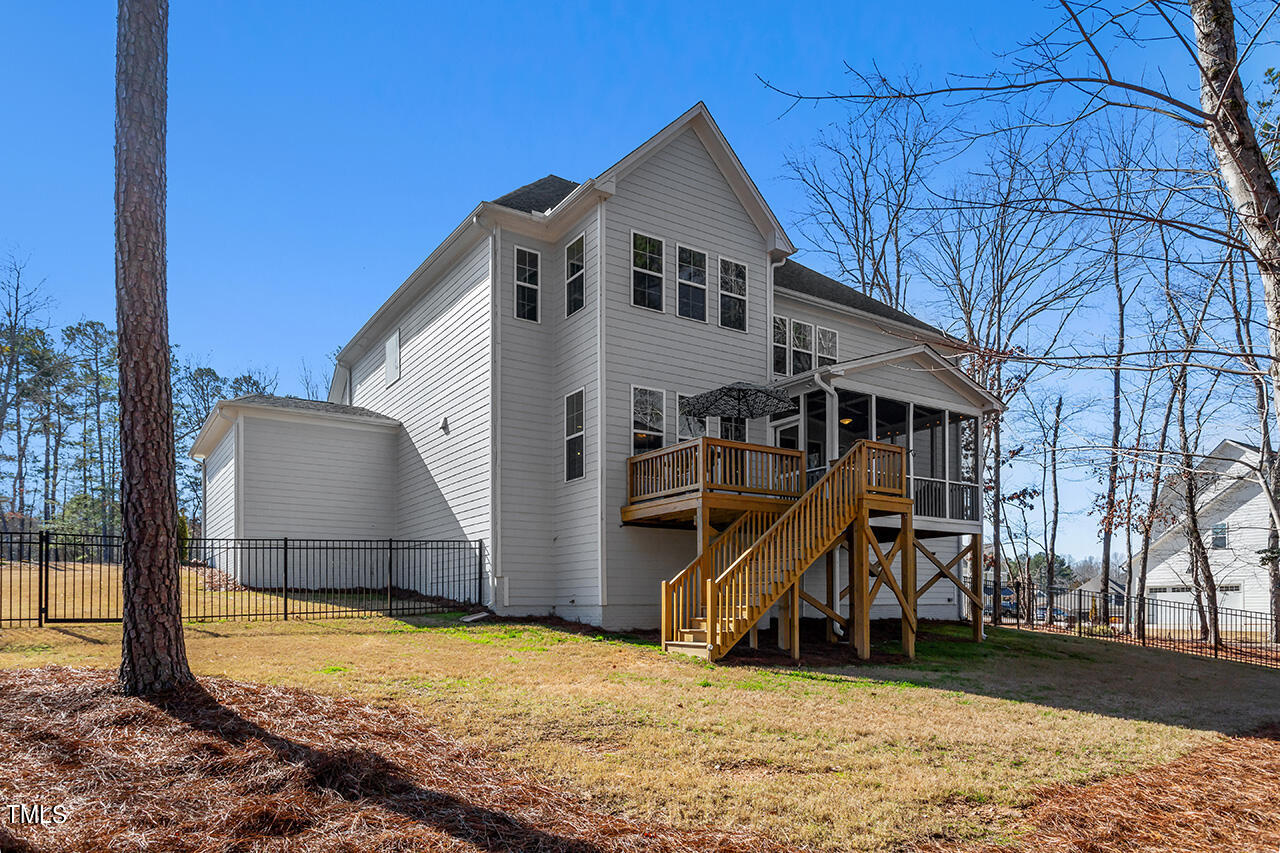
Truly a breath of fresh air! Upon entering the home you will be captivated by its flow and special features. Updated light fixtures and hardwood floors add a warm glow on the main level. The inviting family room overlooks the screen porch and private backyard. A gas fireplace is framed by bookshelves. Family room is open to the bright and refreshing kitchen that offers a large central island with pendant lighting, updated tile backsplash, under cabinet lights, coffee nook, walk in pantry and stainless appliances. Located between the family room and dining room is a custom-built wet bar with reclaimed wood for a special touch. A screen porch leads off from the kitchen. Guests will enjoy the first floor bedroom and the full bath with walk-in shower. As you approach the second floor you will find an amazing open bonus area with hardwood floors and a wall of windows. The tranquil primary suite overlooks pristine woodlands and provides a large/well-designed walk-in closet that also has access to the laundry room. Primary bath offers a huge walk in shower, two separate vanities, soaking tub, and water closet. Two additional bedrooms have access to a spacious ''Jack and Jill'' style bathroom. The laundry room has a convenient utility sink. Special outdoor features include a cozy front porch, screen porch with vaulted ceiling, grilling deck and fenced backyard. The property actually extends beyond the back fence line. Great walk-in crawl space housing a tankless water heater and water filtration system. Home has easy access to HWY 98, US 1, and Falls of Neuse. Shopping, dining, grocery stores and needs for everyday living are just 10 minutes away!
/u.realgeeks.media/theresalunthomes/Logo-1_1-min.png)
Additional Information
- Style
- Transitional
- Interior Features
- Bookcases, Ceiling Fans, Crown Molding, Entrance Foyer, Kitchen Island, Open Floor Plan, Pantry, Soaking Tub, Tray Ceiling(s), Bar-Wet, Walk-In Closet(s), Bathtub/Shower Combination, Walk-In Shower, Water Closets, Quartz/Quartzite Counters, Smooth Ceilings
- Exterior Features
- Lighting, Rain Gutters, Fenced Yard
- Elementary School
- Wake - N Forest Pines
- Middle School
- Wake - Wake Forest
- High School
- Wake - Wake Forest
- Utilities
- Cable Available, Electricity Available, Natural Gas Available, Water Available, Septic
- Garage Spaces
- 3
- Water
- Public
- Flooring
- Carpet, Hardwood, Tile
- Roof
- Architectural
- Heating
- Forced Air, Natural Gas
Mortgage Calculator
Listings provided courtesy of Triangle MLS, Inc. of NC, Internet Data Exchange Database. Information deemed reliable but not guaranteed. © 2026 Triangle MLS, Inc. of North Carolina. Data last updated .