632 Marcellus Way, Clayton, NC 27527
- $1,100,000
- 4
- BD
- 4
- BA
- 5,228
- SqFt







Seller Representative HomeTowne Realty
Buyer Representative
- Sold Price
- $1,100,000
- List Price
- $1,199,000
- Closing Date
- Jul 10, 2024
- Status
- CLOSED
- MLS#
- 10011853
- Bedrooms
- 4
- Bathrooms
- 4
- Full-baths
- 3
- Half-baths
- 1
- Living Area
- 5,228
- Lot Size
- 143,312
- Subdivision
- Riverwood Golf Club
- Year Built
- 2002
- Acres
- 3.29
Property Description
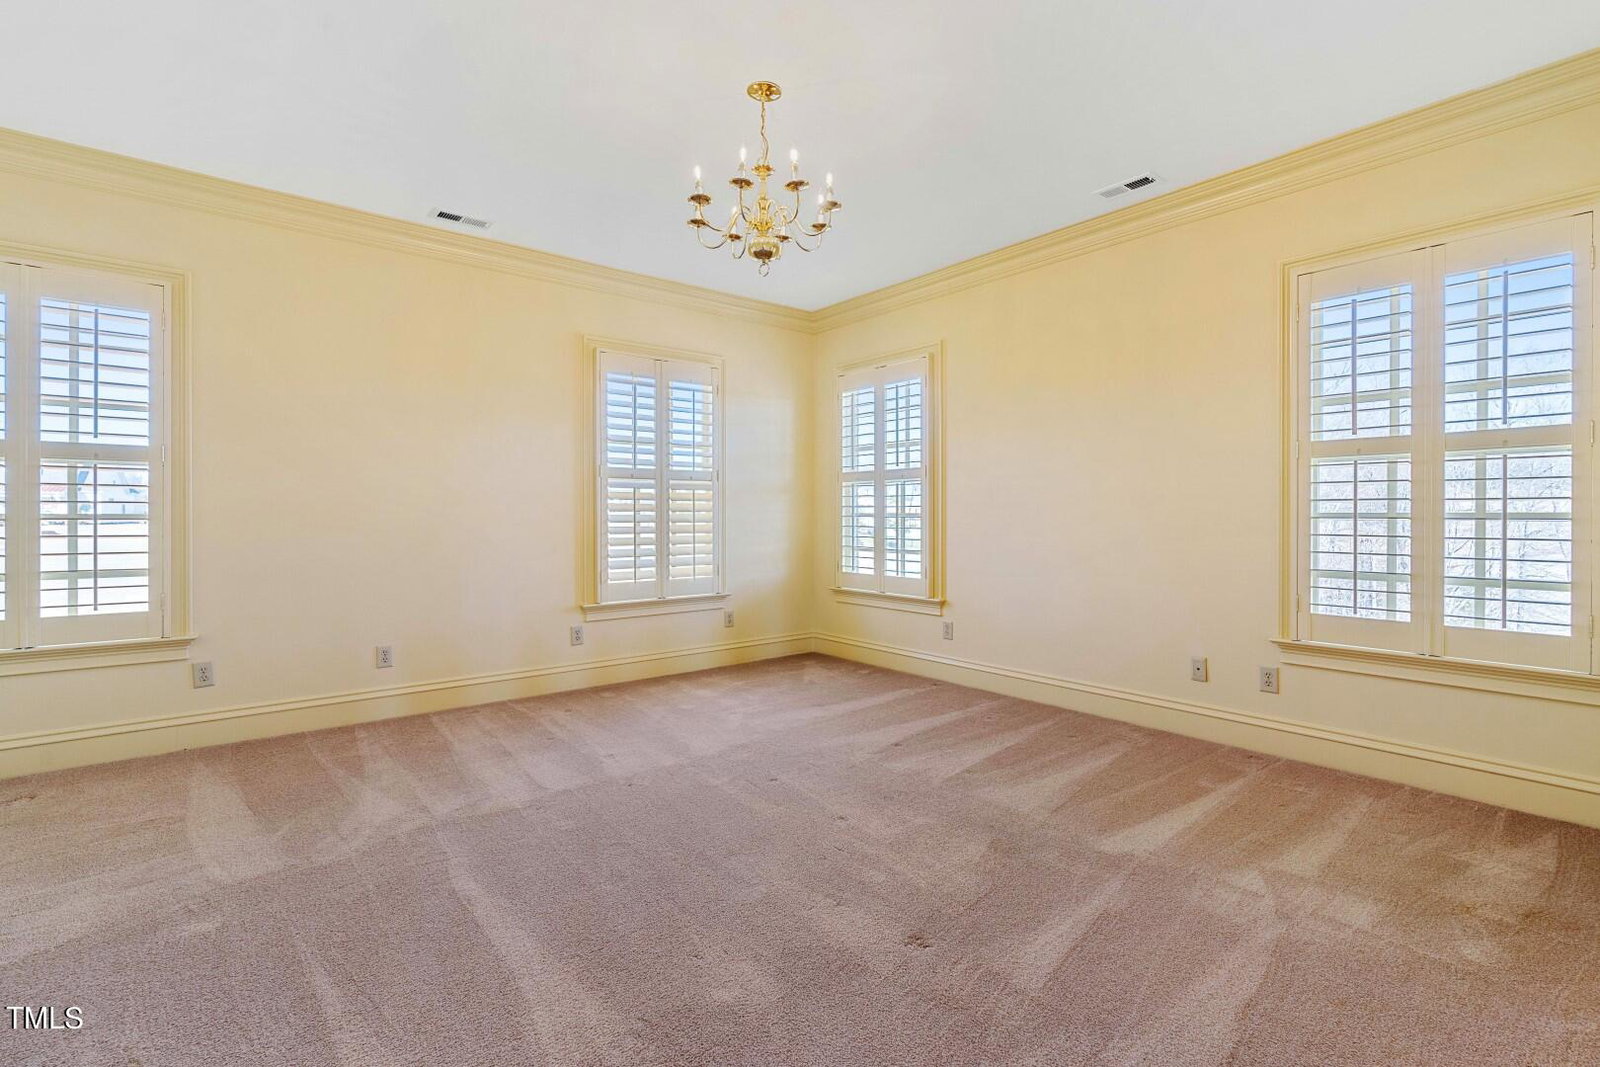
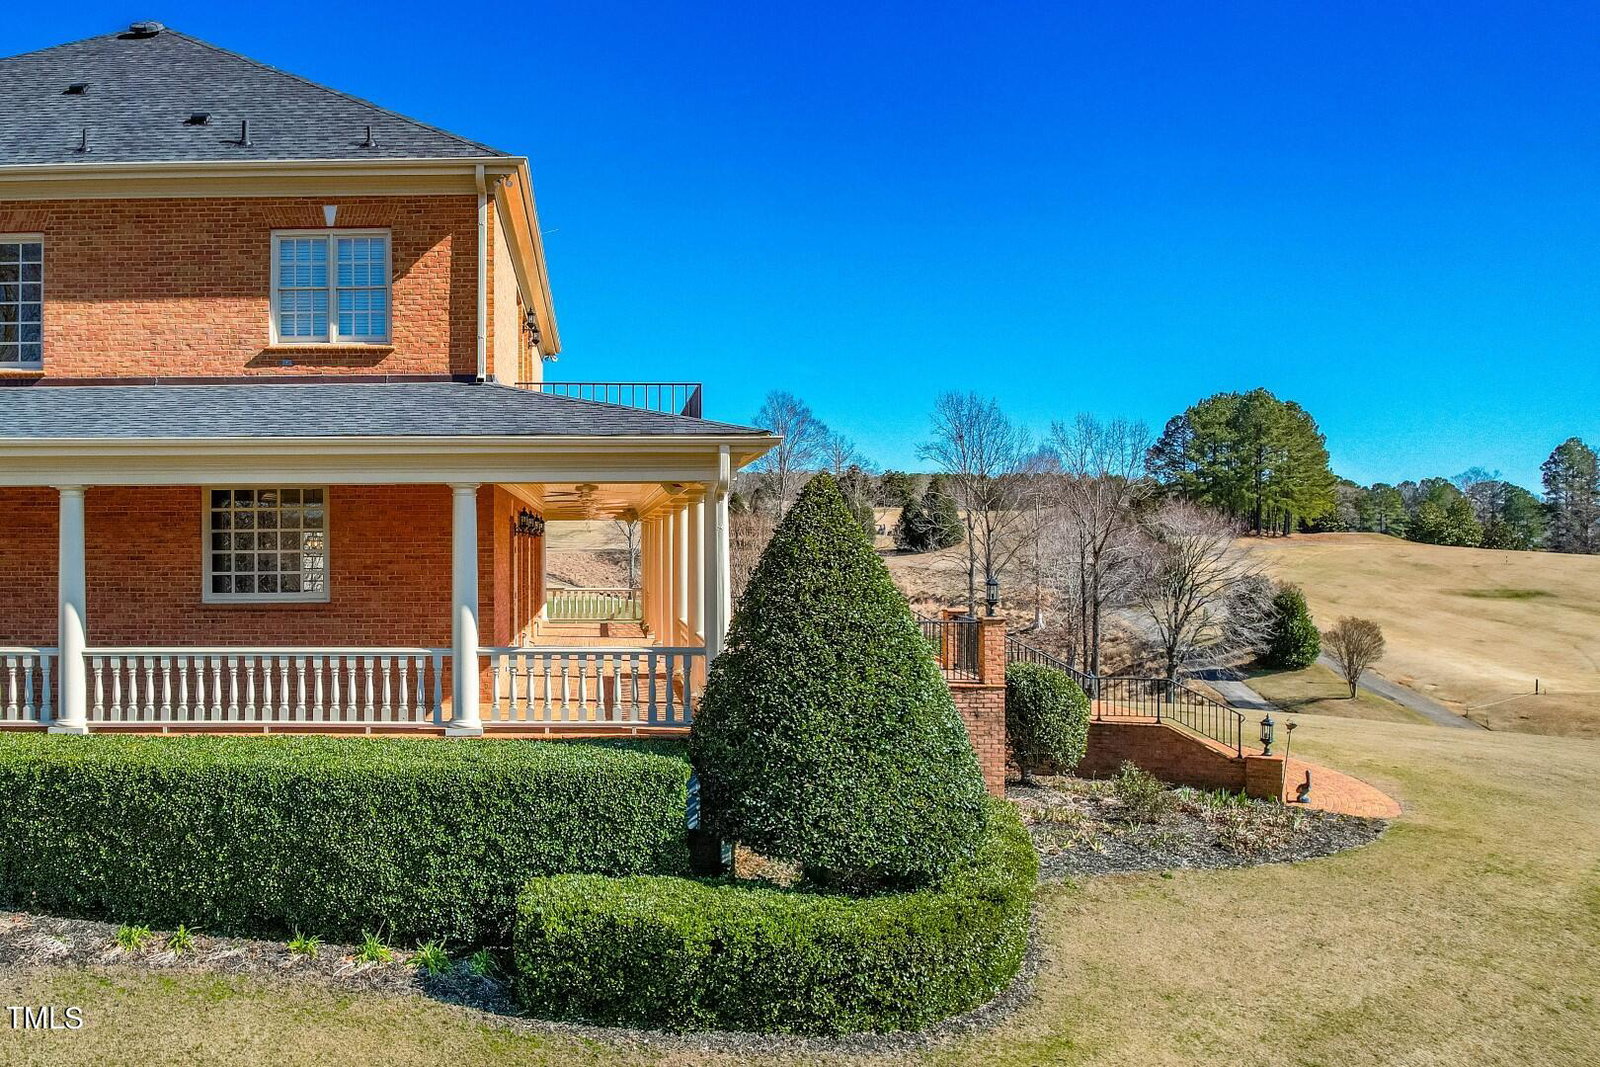
Welcome to an exquisite estate that epitomizes elegance and sophistication at every turn! Nestled in a prestigious golf course community, this stunning home is a testament to luxurious living and impeccable design. There are no words to describe the view from this home other than breathtaking! This 5,000+ sqft home has golf course and river views from almost every window! Situated on over 3 acres and overlooking several holes to the golf course and the Neuse River, you are bound to fall in love. Key features include: all brick home, 4 beds, 3.5 baths, 2 laundry areas, an elevator, 3 car garage, wrap around covered porch, and large kitchen & common areas. Laundry located on the 2nd floor and basement. Butler's Pantry between kitchen and dining as well as a walk-in pantry. Plantation shutters and trim detail throughout. Recent updates include: new roof, refinished hardwoods, refinished kitchen cabinets, new carpet, new interior & exterior paint, new double wall ovens, and new lighting on the main level. You will not fall short on parking or entertainment space in this home. This estate home is a rare offering for those who demand the very best and appreciate the fine balance between grandeur and functionality. It's more than a home; it's a lifestyle for the discerning buyer seeking a unique and captivating living experience.
/u.realgeeks.media/theresalunthomes/Logo-1_1-min.png)
Additional Information
- Style
- Colonial, Traditional
- Foundation
- Brick/Mortar
- Interior Features
- Bookcases, Chandelier, Crown Molding, Central Vacuum, Bar-Dry, Double Vanity, Eat-In Kitchen, Granite Counters, High Ceilings, Dual Primary Closets, Kitchen Island, Pantry, Soaking Tub, Speakers, Bar-Wet, Walk-In Closet(s), Wired Audio, Dining Combo, Dining Combo, Butler Pantry, Whirlpool Tub, Separate Shower, Walk-In Shower, Water Closets, Smooth Ceilings
- Accessibility Features
- Accessible Elevator Installed, Accessible Common Area
- Exterior Features
- Balcony, Barbecue, Outdoor Grill, Playground, Rain Gutters
- Elementary School
- Johnston - Riverwood
- Middle School
- Johnston - Riverwood
- High School
- Johnston - Corinth Holder
- Garage Spaces
- 3
- Water
- Public
- Basement
- Apartment, Daylight, Exterior Entry, Finished, Interior Entry, Walkout, Heated
- Flooring
- Carpet, Hardwood
- Roof
- Shingle, Architectural
- Heating
- Electric, Forced Air
Mortgage Calculator
Listings provided courtesy of Triangle MLS, Inc. of NC, Internet Data Exchange Database. Information deemed reliable but not guaranteed. © 2026 Triangle MLS, Inc. of North Carolina. Data last updated .