900 Harrison Ridge Rd, Wake Forest, NC 27587
- $1,300,000
- 5
- BD
- 6
- BA
- 4,350
- SqFt





Seller Representative Compass -- Raleigh
Buyer Representative
- Sold Price
- $1,300,000
- List Price
- $1,325,000
- Closing Date
- Jun 27, 2024
- Status
- CLOSED
- MLS#
- 10011732
- Bedrooms
- 5
- Bathrooms
- 6
- Full-baths
- 6
- Living Area
- 4,350
- Lot Size
- 43,124
- Subdivision
- Prescott Manor
- Year Built
- 2023
- Acres
- 0.99
Property Description
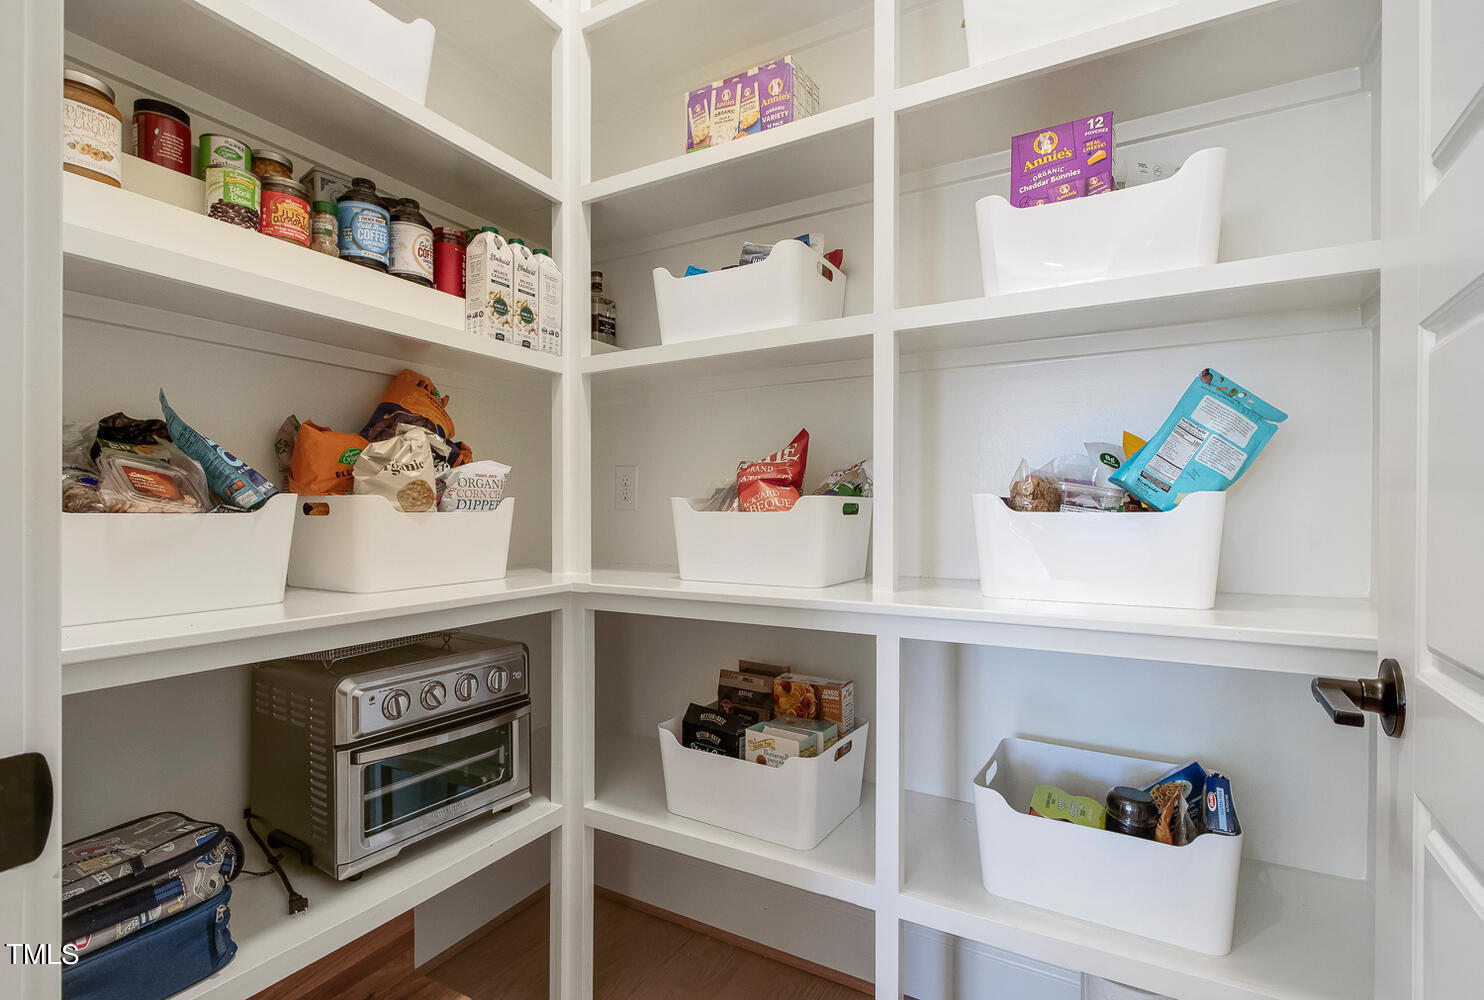
Welcome to your dream home! This 5 BED 6 BATH 2023 build is better than buying brand new, everything has already been completed for you! Automatic raising blinds? Check. All new light fixtures throughout the home? Check. Hardwood flooring throughout? Check! With 2023 HVAC system & 2023 roof, you can move in hassle and worry free! .99 PRIVATE acre lot, with a horse farm as a backyard neighbor. You'll be able to enjoy your screened-in porch & backyard with privacy from all angles. The heart of this home is undoubtedly the chef's kitchen, equipped with high-end appliances, custom cabinetry, and a sprawling center island with a farmers sink. Adjacent to the kitchen, you'll find a convenient mudroom and a walk-in pantry, offering plenty of storage space and keeping the main living areas clutter-free. Entertain in style in the formal dining room or cozy up by the fireplace in the family room, adorned with exquisite stone detailing. Enjoy hosting your guests on the 1st floor along with their own bathroom. You'll also find the primary suite on the 1st floor. This exceptional property truly offers the epitome of luxury living, with every detail carefully curated to provide the utmost comfort and style. Don't miss your chance at this turn-key home. Just add you & your furnishings!
/u.realgeeks.media/theresalunthomes/Logo-1_1-min.png)
Additional Information
- Hoa Fee Includes
- Insurance
- Style
- Transitional
- Foundation
- Block
- Interior Features
- Ceiling Fans, Double Vanity, Entrance Foyer, Eat-In Kitchen, High Ceilings, High Speed Internet, Kitchen Island, Open Floor Plan, Pantry, Primary Downstairs, Recessed Lighting, Soaking Tub, Bar-Wet, Walk-In Closet(s), Butler Pantry, Shower Only, Separate Shower, Walk-In Shower, Quartz/Quartzite Counters, Smooth Ceilings
- Exterior Features
- Private Yard, Rain Gutters
- Elementary School
- Wake - N Forest Pines
- Middle School
- Wake - Wakefield
- High School
- Wake - Wakefield
- Utilities
- Cable Available, Electricity Available, Electricity Available, Water Available, Water Available
- Garage Spaces
- 3
- Water
- Public
- Flooring
- Tile, Hardwood
- Roof
- Asbestos Shingle
- Heating
- Forced Air, Natural Gas
Mortgage Calculator
Listings provided courtesy of Triangle MLS, Inc. of NC, Internet Data Exchange Database. Information deemed reliable but not guaranteed. © 2026 Triangle MLS, Inc. of North Carolina. Data last updated .