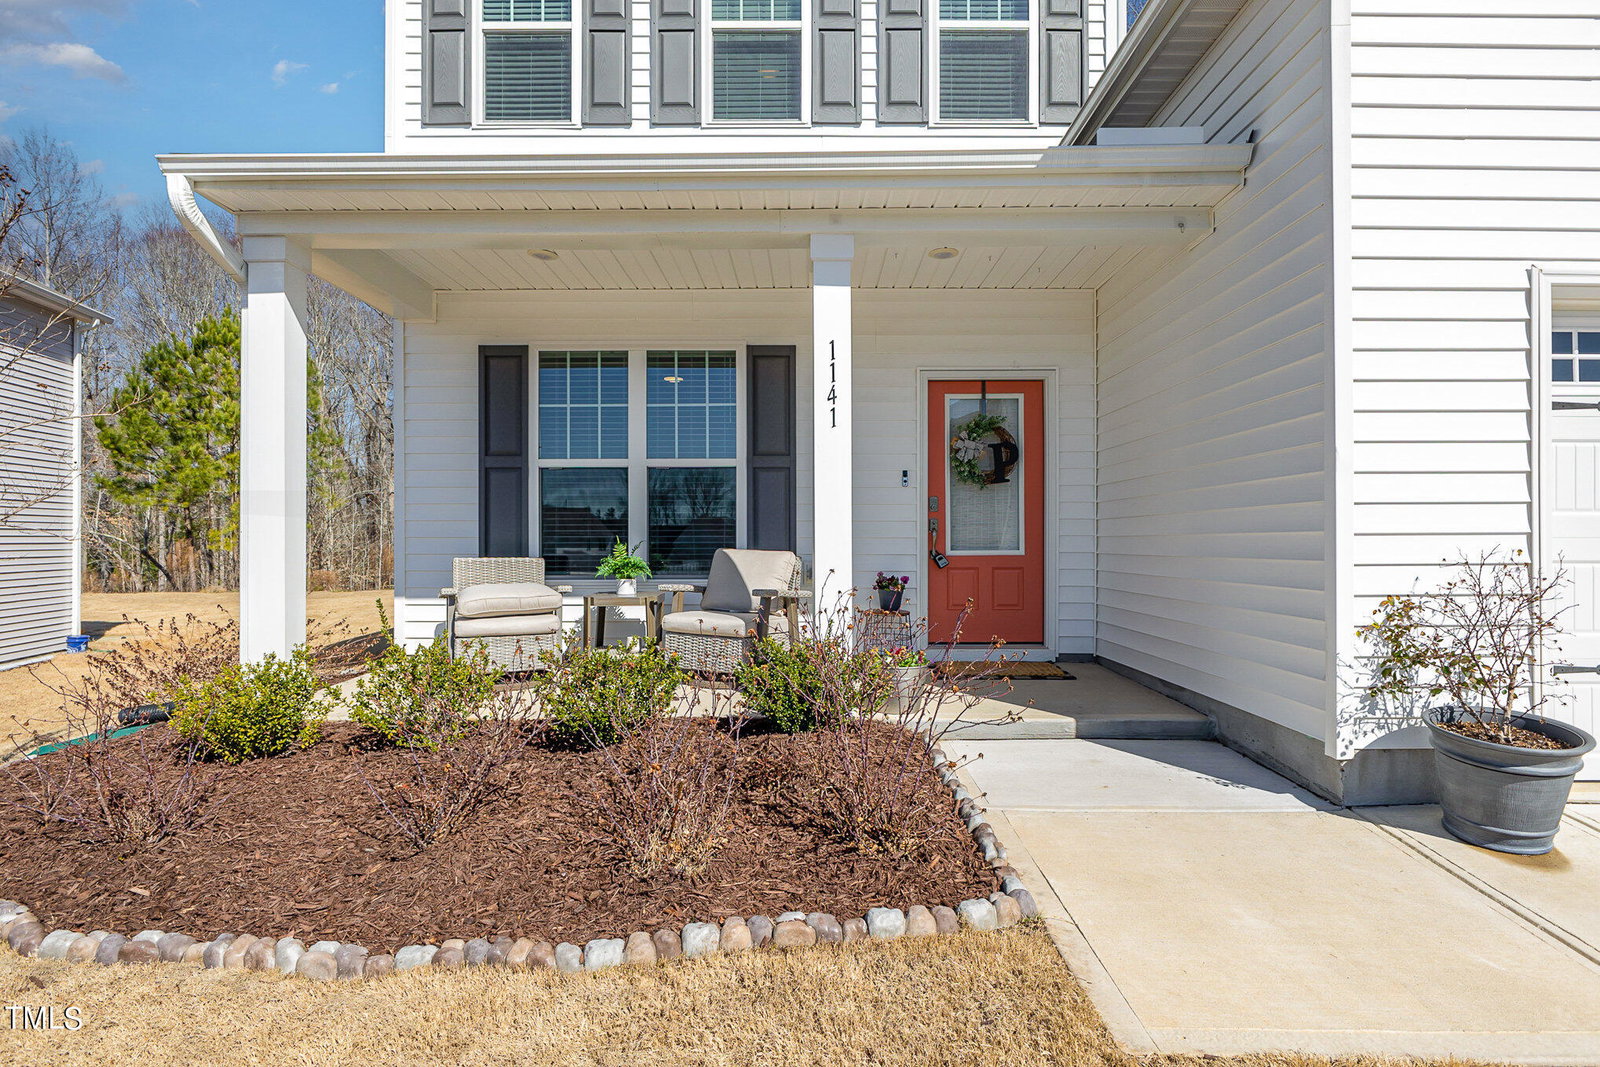
1141 Shadow Shade Dr, Wake Forest, NC 27587
- $455,000
- 4
- BD
- 3
- BA
- 2,817
- SqFt







Seller Representative Better Homes & Gardens Real Es
Buyer Representative
- Sold Price
- $455,000
- List Price
- $455,000
- Closing Date
- Apr 12, 2024
- Status
- CLOSED
- MLS#
- 10011692
- Bedrooms
- 4
- Bathrooms
- 3
- Full-baths
- 3
- Living Area
- 2,817
- Lot Size
- 9,148
- Subdivision
- Everly
- Year Built
- 2022
- Acres
- 0.21
Property Description
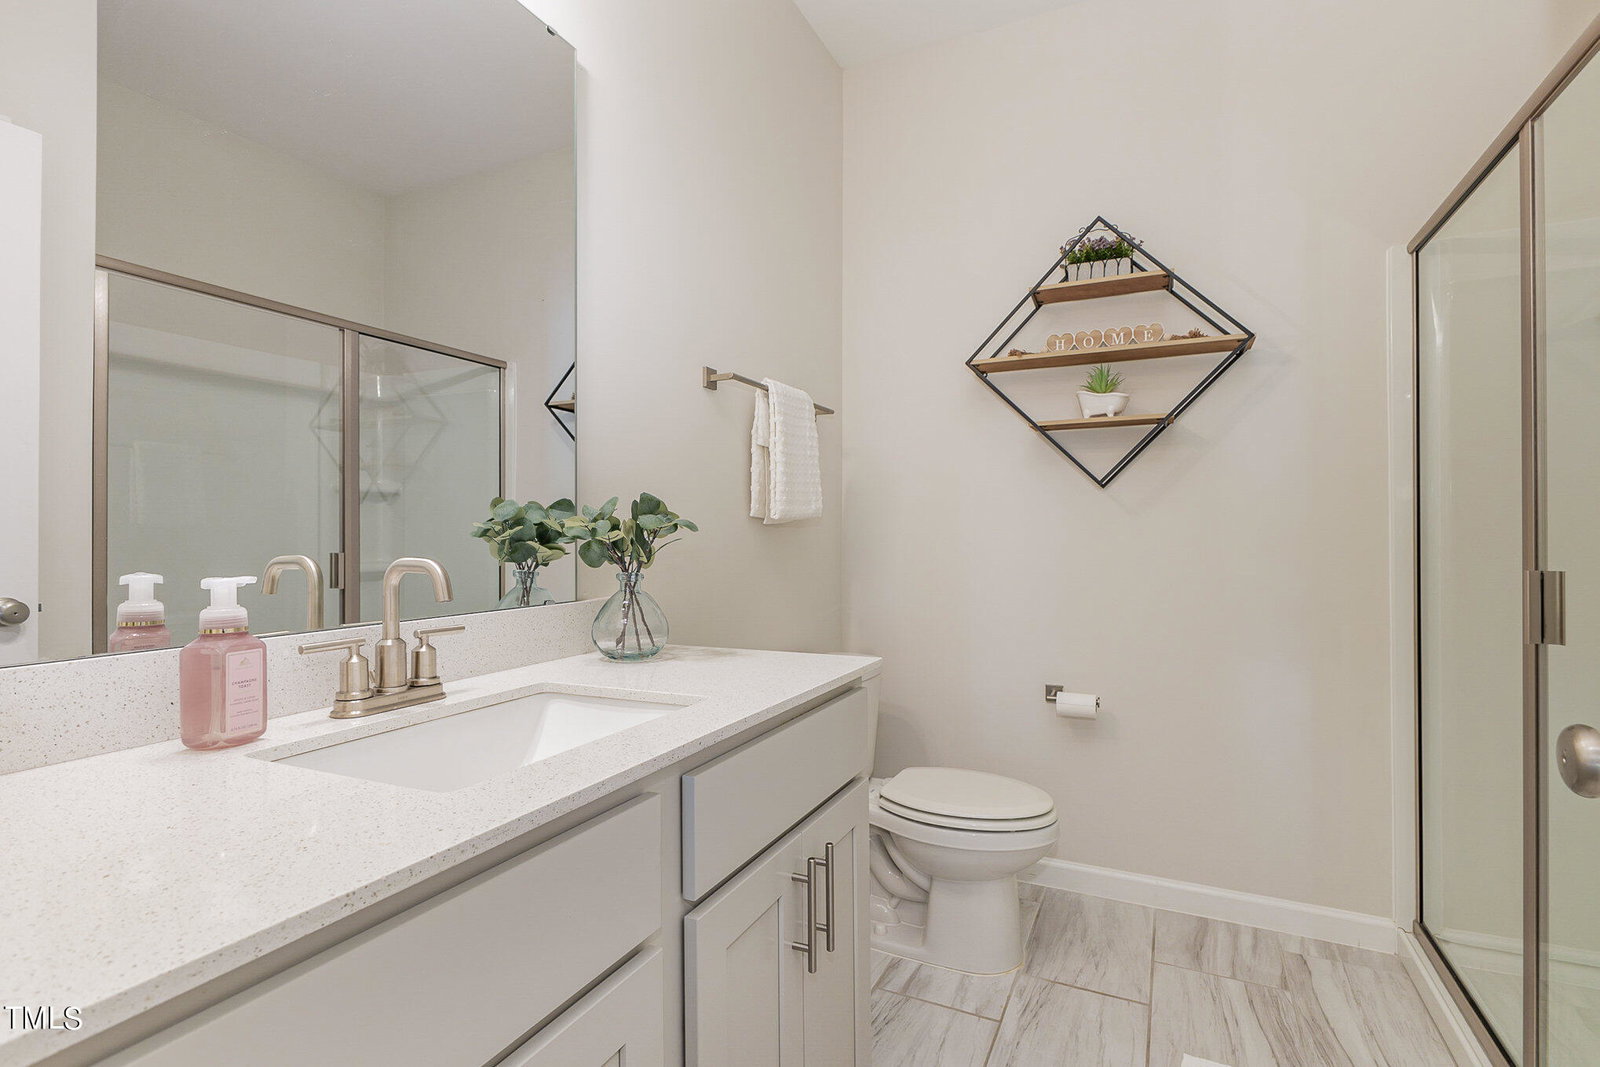
Welcome Home! This beautifully bright and open 4 bedroom, 3 bath home is on a fantastic lot that backs to woods. Open floor plan on the first floor features a private office, formal dining room, living room with fireplace, covered patio, and if that doesn't check everything off of your list there is also a first-floor bedroom and full bath! Upstairs you will find a generous sized primary suite with an enormous spa-like bathroom and huge walk-in closet, as well as 2 additional bedrooms, a spacious bonus room, and another full bath. If that's not enough, this home also features a tankless water heater, large 2nd floor laundry room with washer and dryer that convey with home, and an adorable drop zone off of the garage. This home is the perfect location just a few minutes from downtown Wake Forest and E. Carroll Joyner park. You won't want to miss out on this one!
/u.realgeeks.media/theresalunthomes/Logo-1_1-min.png)
Additional Information
- Hoa Fee Includes
- None
- Style
- Traditional, Transitional
- Foundation
- Slab
- Interior Features
- Ceiling Fans, Entrance Foyer, Kitchen Island, Open Floor Plan, Pantry, Walk-In Closet(s), Water Closets, Quartz/Quartzite Counters, Smooth Ceilings
- Elementary School
- Franklin - Youngsville
- Middle School
- Franklin - Cedar Creek
- High School
- Franklin - Franklinton
- Utilities
- Cable Available, Electricity Available, Natural Gas Available, Sewer Connected
- Garage Spaces
- 2
- Water
- Public
- Flooring
- Carpet, Laminate, Tile
- Roof
- Shingle
- Heating
- Forced Air, Natural Gas
Mortgage Calculator
Listings provided courtesy of Triangle MLS, Inc. of NC, Internet Data Exchange Database. Information deemed reliable but not guaranteed. © 2026 Triangle MLS, Inc. of North Carolina. Data last updated .