110 Jacoby Way Way, Chapel Hill, NC 27516
- $1,300,000
- 5
- BD
- 5
- BA
- 4,186
- SqFt





Seller Representative Long & Foster Real Estate INC
Buyer Representative
- Sold Price
- $1,300,000
- List Price
- $1,200,000
- Closing Date
- May 10, 2024
- Status
- CLOSED
- MLS#
- 10011585
- Bedrooms
- 5
- Bathrooms
- 5
- Full-baths
- 5
- Living Area
- 4,186
- Lot Size
- 7,405
- Subdivision
- Claremont South
- Year Built
- 2019
- Acres
- 0.17
Property Description
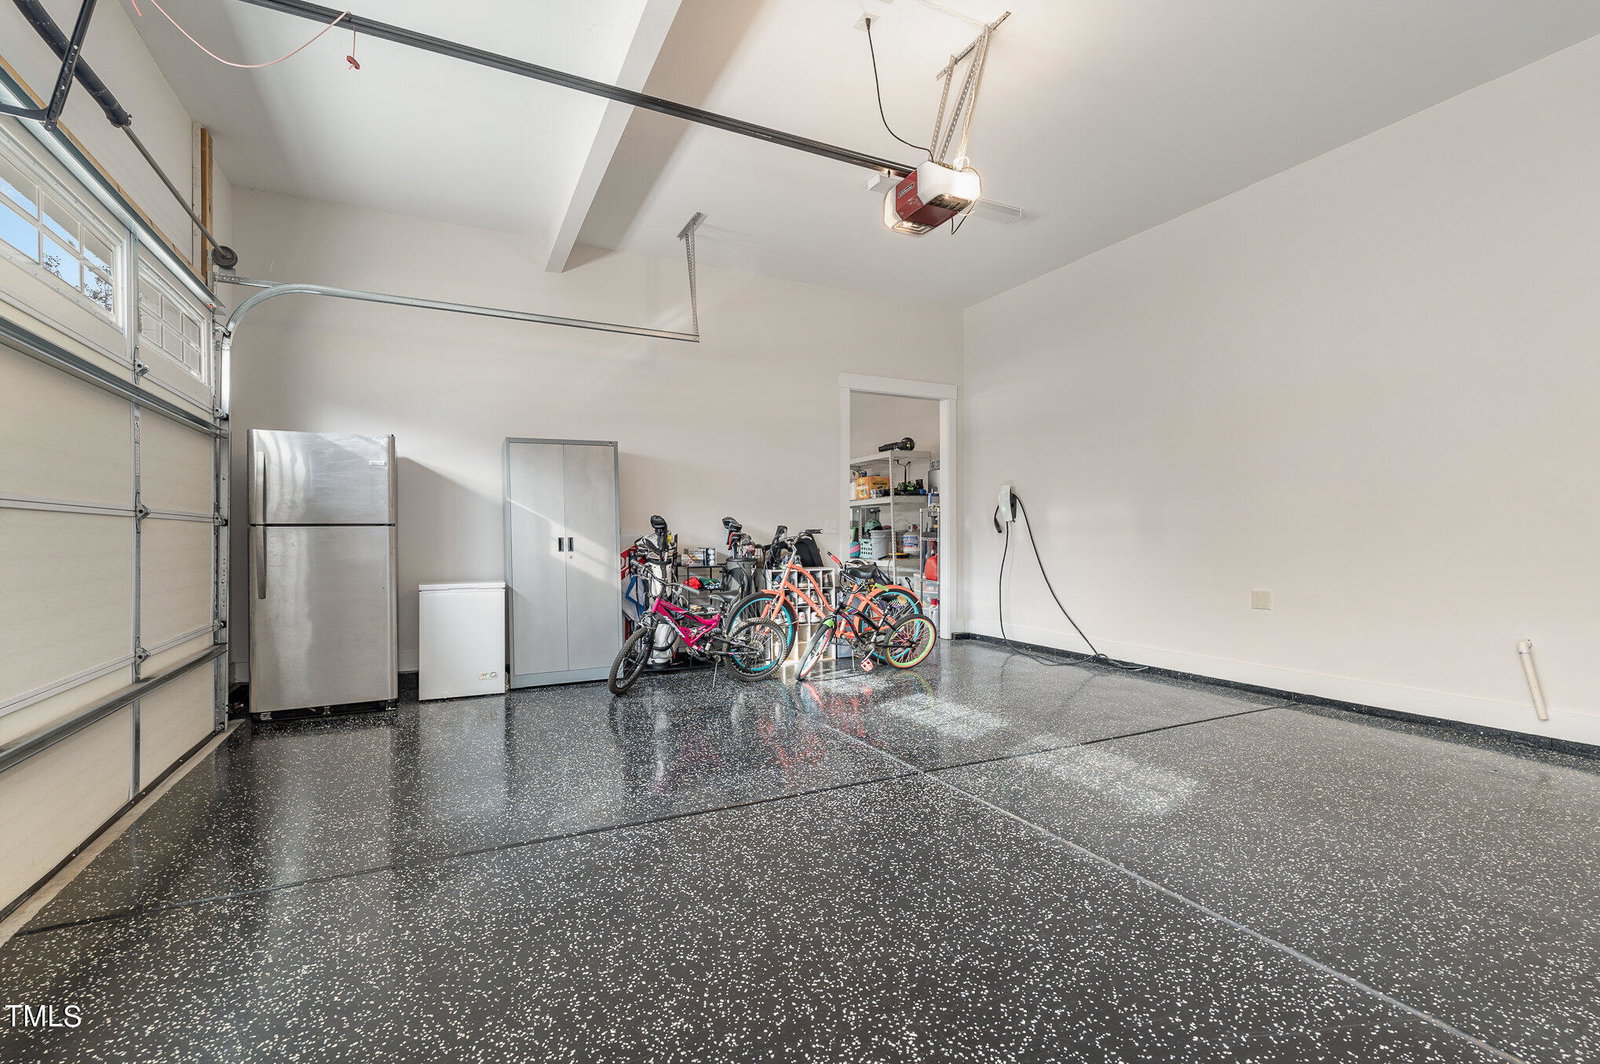
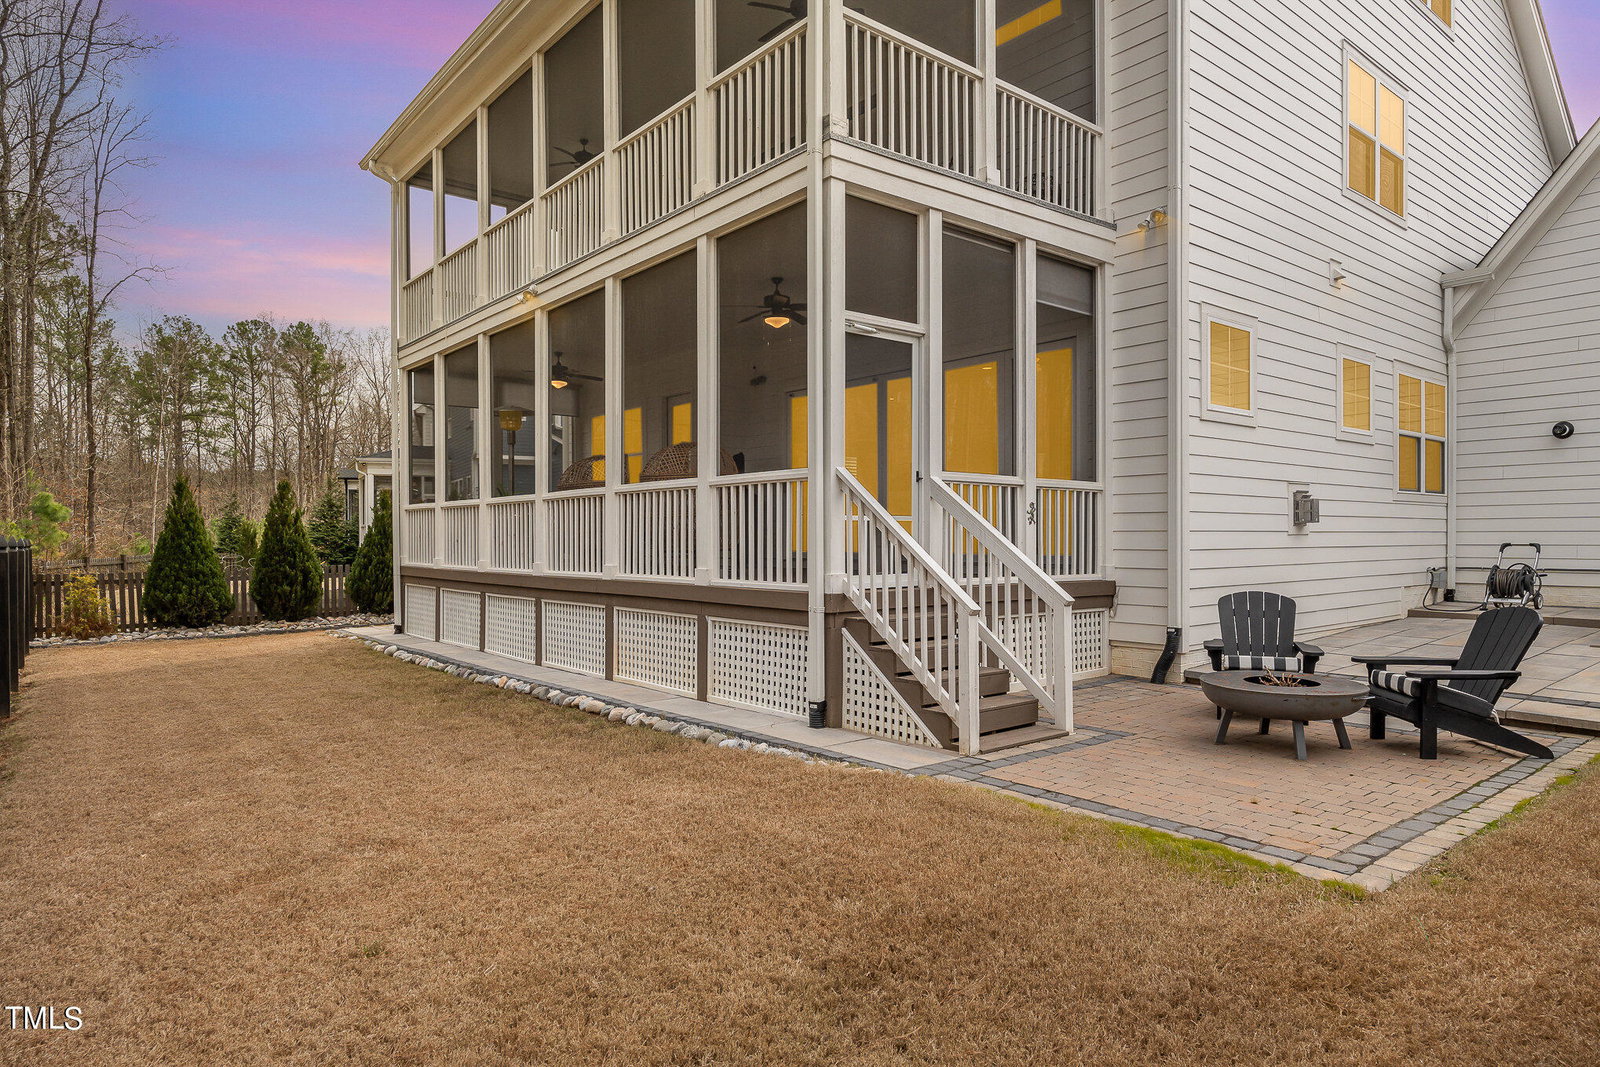
5 bed, 5 bath move in ready Claremont South gem custom built in 2019! 36''gas cooktop, quartz counters, kitchen cabinets extended to the 10ft ceilings, huge walk in pantry, upgraded oak hardwoods, 1st floor in-law suite, bi-folding patio doors in family room opening into a huge 34x12 screened deck, freshly painted, EcoBee thermostats, abode whole house security system, two separate 240 amp EV Plug-ins installed in the 3 car garage with epoxy flooring, tankless water heater, sealed crawl space, extended patio with fended yard and privacy trees on both sides of the home. Owners suite with hidden door with storage. Owners suite has a 34x 12 screened balcony that has great views overlooking the woods & Bolin Creek Walk-in 3rd floor storage, full house generator, wet-bar, plantation shutters, custom full size pool table, appliances and several TV''s all convey! Chapel Hill Schools!
/u.realgeeks.media/theresalunthomes/Logo-1_1-min.png)
Additional Information
- Style
- Transitional
- Foundation
- Block
- Interior Features
- Bookcases, Ceiling Fans, Entrance Foyer, Eat-In Kitchen, In-Law Arrangement, Kitchen Island, Open Floor Plan, Pantry, Smart Camera(s)/Recording, Smart Thermostat, Storage, Bar-Wet, Walk-In Closet(s), Butler Pantry, Separate Shower, Bathtub/Shower Combination, Walk-In Shower, Smooth Ceilings
- Accessibility Features
- Accessible Bedroom, Accessible Closets, Accessible Doors, Accessible Full Bath, Accessible Kitchen, Accessible Central Living Area, Standby Generator, Smart Technology, Level Flooring
- Exterior Features
- Balcony, Garden, Private Yard, Smart Camera(s)/Recording, Fenced Yard
- Elementary School
- CH/Carrboro - McDougle
- Middle School
- CH/Carrboro - McDougle
- High School
- CH/Carrboro - Chapel Hill
- Utilities
- Cable Available, Electricity Available, Natural Gas Available, Sewer Connected, Water Available
- Garage Spaces
- 3
- Water
- Public
- Flooring
- Carpet, Tile, Hardwood
- Roof
- Shingle
- Heating
- Fireplace, Forced Air, Zoned
- Vegetation
- Wooded
Mortgage Calculator
Listings provided courtesy of Triangle MLS, Inc. of NC, Internet Data Exchange Database. Information deemed reliable but not guaranteed. © 2026 Triangle MLS, Inc. of North Carolina. Data last updated .