113 Cross Creek Dr, Chapel Hill, NC 27514
- $1,315,000
- 4
- BD
- 4
- BA
- 4,160
- SqFt







Seller Representative Compass -- Chapel Hill - Durham
Buyer Representative
- Sold Price
- $1,315,000
- List Price
- $1,249,000
- Closing Date
- Mar 15, 2024
- Status
- CLOSED
- MLS#
- 10011504
- Bedrooms
- 4
- Bathrooms
- 4
- Full-baths
- 3
- Half-baths
- 1
- Living Area
- 4,160
- Lot Size
- 20,038
- Subdivision
- Cross Creek
- Year Built
- 2005
- Acres
- 0.46
Property Description
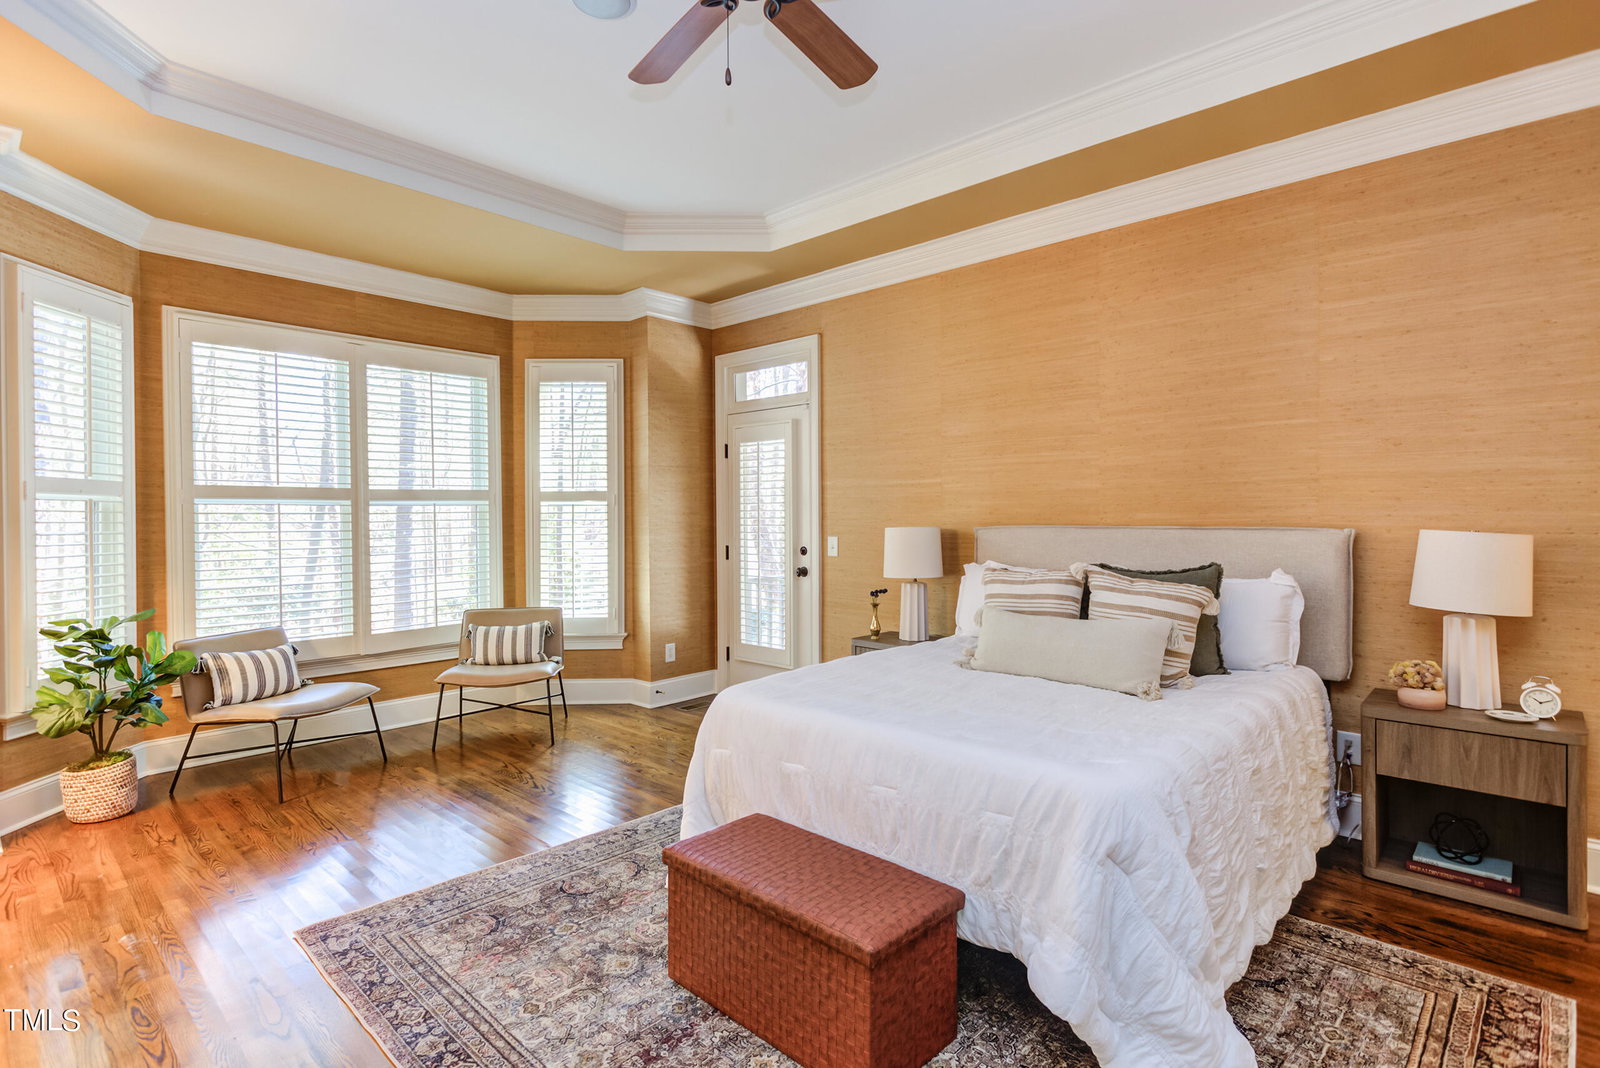
Welcome to luxury living in the heart of Chapel Hill! This exquisite custom home is nestled on a level 1/2 acre wooded and landscaped lot, offering a serene and private retreat. Boasting unparalleled elegance and thoughtful design, the home features 10-foot ceilings on the main level, creating an atmosphere of grandeur and space. The oversized primary bedroom, complete with a sitting area and access to the serene screen porch, offers a private retreat for relaxation. Every detail has been meticulously curated, from the tasteful and elegant design to the fresh paint and new carpet throughout, ensuring a move-in ready experience. The main level home office provides a versatile space for work or study, adding convenience and flexibility to the luxurious lifestyle. For the culinary enthusiast, the large kitchen with quartz counters and backsplash features a 6-burner gas range, perfect for creating gourmet meals and entertaining guests. With easy I-40 access and minutes from sought after East Chapel Hill High, this home offers the ideal combination of sophistication, convenience, and comfort. Don't miss the opportunity!
/u.realgeeks.media/theresalunthomes/Logo-1_1-min.png)
Additional Information
- Style
- Transitional
- Foundation
- Block
- Interior Features
- Bookcases
- Elementary School
- CH/Carrboro - Estes Hills
- Middle School
- CH/Carrboro - Smith
- High School
- CH/Carrboro - East Chapel Hill
- Utilities
- Cable Available, Natural Gas Available
- Garage Spaces
- 2
- Water
- Public
- Flooring
- Carpet, Hardwood, Tile
- Roof
- Architectural
- Heating
- Central, Natural Gas
Mortgage Calculator
Listings provided courtesy of Triangle MLS, Inc. of NC, Internet Data Exchange Database. Information deemed reliable but not guaranteed. © 2026 Triangle MLS, Inc. of North Carolina. Data last updated .