3504 Trawden Dr, Wake Forest, NC 27587
- $725,000
- 5
- BD
- 4
- BA
- 3,681
- SqFt





Seller Representative Allen Tate/Wake Forest
Buyer Representative
- Sold Price
- $725,000
- List Price
- $725,000
- Closing Date
- Apr 02, 2024
- Status
- CLOSED
- MLS#
- 10011143
- Bedrooms
- 5
- Bathrooms
- 4
- Full-baths
- 4
- Living Area
- 3,681
- Lot Size
- 18,295
- Subdivision
- Dansforth
- Year Built
- 2007
- Acres
- 0.42
Property Description
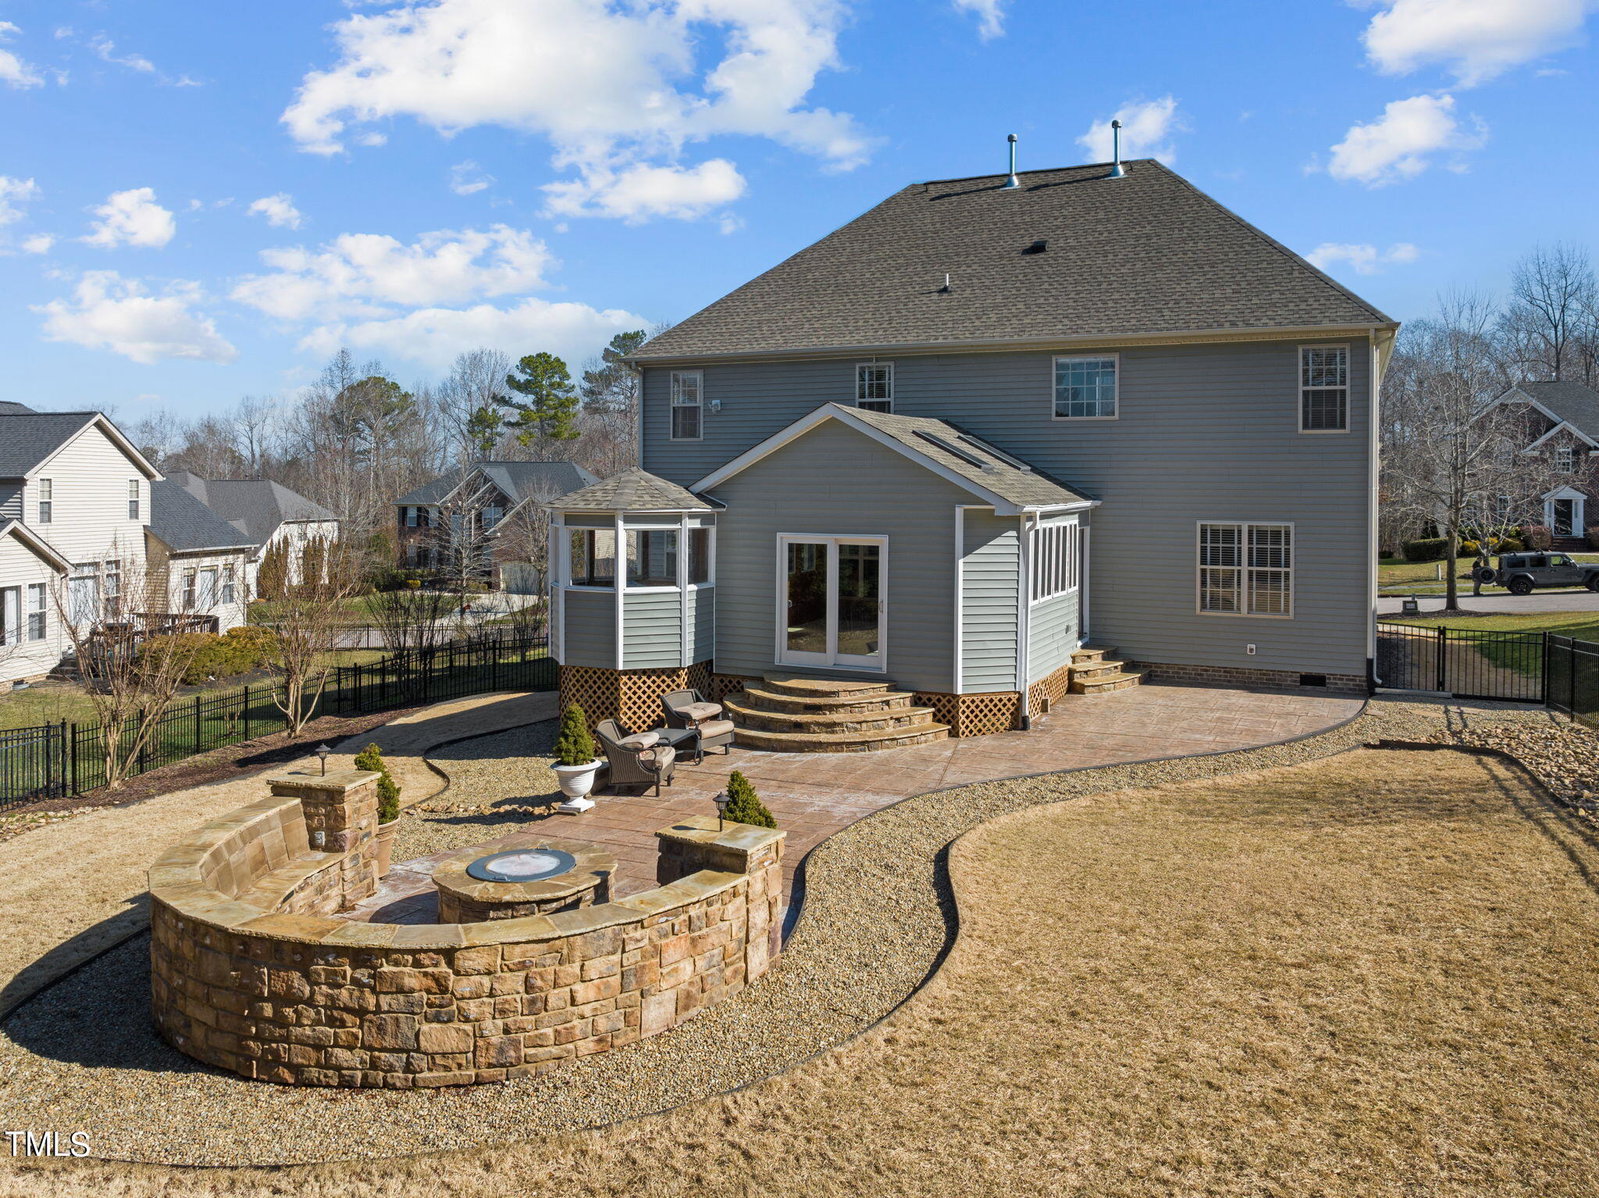
This gorgeous brick & stone facade & elevation captures your eye immediately! The turret room & the varied roofline provide beauty & interest. As you enter you're greeted by a grand foyer with the turret room to the right, the formal dining room to the left & a spectacular split staircase! Look up & you'll see the beautiful balcony which connects to one of the 2nd floor bedrooms. Thru out the home, you will notice details like crown molding, chair rail, true hardwood floors & more--quality craftsmanship & gorgeous traditional style! The gourmet kitchen has everything you need to create amazing meals & entertain guests. The upgraded gas stove will be enjoyed as well as the expansive island with prep sink. Serve family & friends in the breakfast area, at the bar top/pass through or in the formal dining room. The party can continue outside to the enclosed porch, the patio with fire pit or enjoy the spacious fenced in yard. With all of these upgraded spaces & amenities it will feel like a vacation right in your own home! The main floor includes a guest/in-law suite or use as an office. The 2nd floor includes 4 more bedrooms & a spacious step down bonus room. The master bedroom has double doors giving that feeling of luxury! The room has a tray ceiling & it can house large scale furniture or create a reading nook/sitting area. The master bathroom has lovely cabinetry with ample storage, a garden tub & walk in shower plus a huge walk in closet. There is so much flexibility within this home you can easily customize the spaces as you need/wish! The neighborhood is well established with manicured lawns & mature trees. There is a Junior Olympic swimming pool, club house & playground as well as access to the greenway trails nearby. The home includes newer systems, appliances & roof which provide the buyer peace of mind. Come tour this well maintained house & fall in love!
/u.realgeeks.media/theresalunthomes/Logo-1_1-min.png)
Additional Information
- Hoa Fee Includes
- None
- Style
- Transitional
- Foundation
- Raised
- Interior Features
- Ceiling Fans, Entrance Foyer, Granite Counters, Kitchen Island, Open Floor Plan, Tray Ceiling(s), Walk-In Closet(s), Separate Shower, Bathtub/Shower Combination, Walk-In Shower, Water Closets
- Exterior Features
- Fire Pit, Rain Gutters, Fenced Yard
- Elementary School
- Wake County Schools
- Middle School
- Wake County Schools
- High School
- Wake County Schools
- Utilities
- Natural Gas Available, Sewer Connected, Water Available
- Garage Spaces
- 2
- Water
- Public
- Flooring
- Carpet, Hardwood, Vinyl, Vinyl
- Roof
- Shingle
- Heating
- Forced Air, Natural Gas
Mortgage Calculator
Listings provided courtesy of Triangle MLS, Inc. of NC, Internet Data Exchange Database. Information deemed reliable but not guaranteed. © 2026 Triangle MLS, Inc. of North Carolina. Data last updated .