342 Stoney Creek Way, Chapel Hill, NC 27517
- $1,160,000
- 4
- BD
- 6
- BA
- 4,548
- SqFt





Seller Representative Triangle Home Team Realty
Buyer Representative
- Sold Price
- $1,160,000
- List Price
- $1,250,000
- Closing Date
- Apr 30, 2024
- Status
- CLOSED
- MLS#
- 10010484
- Bedrooms
- 4
- Bathrooms
- 6
- Full-baths
- 4
- Half-baths
- 2
- Living Area
- 4,548
- Lot Size
- 20,168
- Subdivision
- The Legacy At Jordan Lake
- Year Built
- 2007
- Acres
- 0.46
Property Description
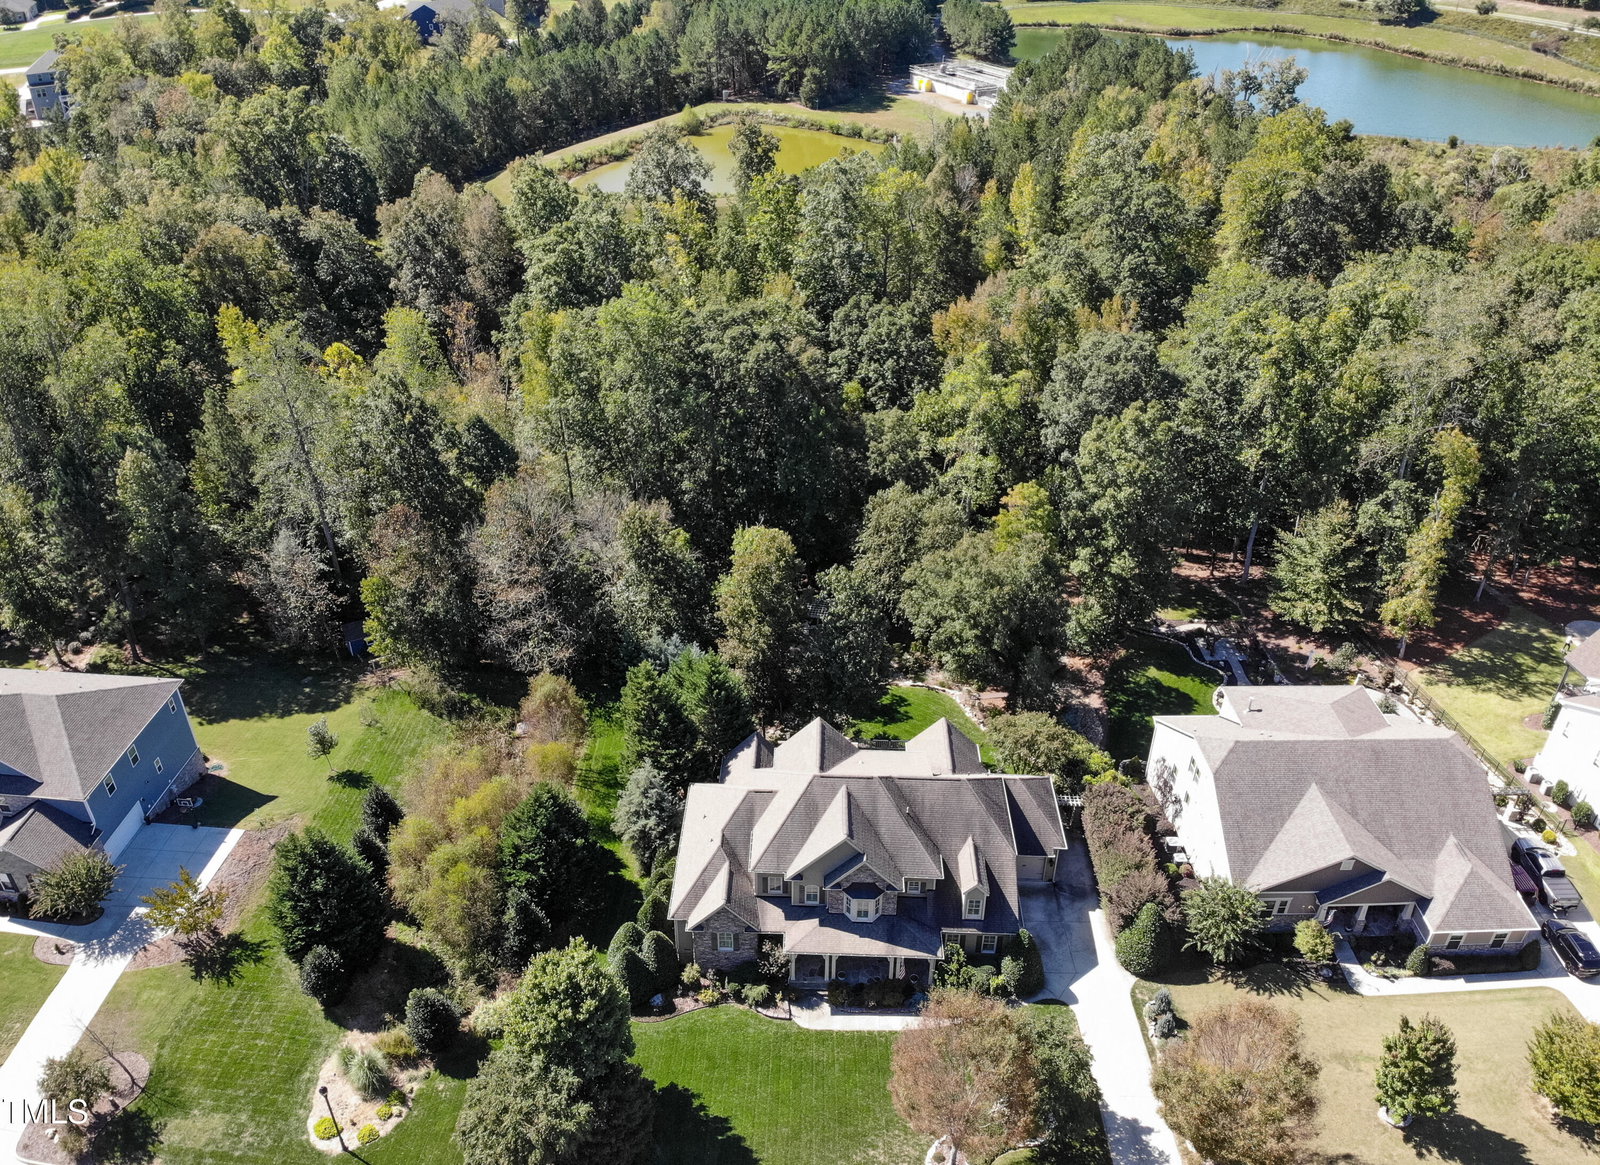
Hard to find Immaculate custom built craftsman-style home located in gated community minutes from Jordan Lake! Serene private backyard. Picturesque ''oasis'' landscaping including 3 tier waterfall, custom stone fireplace and pergola in back. 1st floor primary suite with sitting area, tray ceiling in bed and bath, jacuzzi tub and walk-in closet. 2 half baths on main level perfect when guests are over. All guest bedrooms have ensuite baths and walk-in closets. Gourmet kitchen w granite countertops, 5 burner gas cooktop, cherry cabinets, custom tile backsplash, butcher block & 2 separate pantries. Solid wood floors on main level and hallway upstairs. Modern/farmhouse finishes with extensive trim and crown molding. Coffered ceilings in formal living room. Vaulted ceiling in family room. Built in cabinets and stone (floor to ceiling) gas fireplace in both formal living room and family room. Custom plantation shutters on all windows, including garage. Lg step up bonus room with home theatre seating, entertainment center and surround sound. Walk in attic great for storage. Central vacuum. Russound 6 channel surround sound through entire home. Additional entertaining area includes, 3 season (Eze-breeze) carpeted room overlooking backyard and oversized ''trex'' deck. Outside covered bar with built in fridge, lights, bar stools, granite counters, tv and speakers. Encapsulated (temperature regulated, along with dehumidifier) walk in crawlspace. 3 car garage with epoxy flooring. CPI Security system. Invisible fence around entire property. Tankless water heater. Gated community includes miles of hiking/walking trails, pool, clubhouse, full size gym, tennis courts, playground, short-iron 5 hole golf course. Minutes from Jordan Lake, Chatham Park, downtown Pittsboro, Haw River. Easy commute to Apex, Cary, Raleigh, RDU.
/u.realgeeks.media/theresalunthomes/Logo-1_1-min.png)
Additional Information
- Hoa Fee Includes
- Maintenance Grounds, Security, Road Maintenance
- Style
- Craftsman
- Foundation
- Block
- Interior Features
- Ceiling Fans, Crown Molding, Coffered Ceiling(s), Central Vacuum, Double Vanity, Entrance Foyer, Eat-In Kitchen, Granite Counters, High Ceilings, High Speed Internet, Kitchen Island, Pantry, Primary Downstairs, Recessed Lighting, Speakers, Storage, Track Lighting, Tray Ceiling(s), Vaulted/Cathedral Ceilings, Walk-In Closet(s), Wired Audio, Butler Pantry, Whirlpool Tub, Separate Shower, Bathtub/Shower Combination, Walk-In Shower, Bathtub Only
- Exterior Features
- Lighting, Private Yard, Rain Gutters, Uncovered Courtyard
- Elementary School
- Chatham - N Chatham
- Middle School
- Chatham - Margaret B Pollard
- High School
- Chatham - Seaforth
- Utilities
- Cable Available, Electricity Available, Natural Gas Available, Phone Available
- Garage Spaces
- 3
- Water
- Public
- Flooring
- Carpet, Tile, Wood
- Roof
- Shingle
- Heating
- Fireplace, Forced Air, Natural Gas
Mortgage Calculator
Listings provided courtesy of Triangle MLS, Inc. of NC, Internet Data Exchange Database. Information deemed reliable but not guaranteed. © 2026 Triangle MLS, Inc. of North Carolina. Data last updated .