237 Simwood Ave, Wake Forest, NC 27587
- $559,000
- 4
- BD
- 3
- BA
- 2,637
- SqFt





Seller Representative EXP Realty LLC
Buyer Representative
- Sold Price
- $559,000
- List Price
- $559,000
- Closing Date
- Mar 18, 2024
- Status
- CLOSED
- MLS#
- 10010177
- Bedrooms
- 4
- Bathrooms
- 3
- Full-baths
- 2
- Half-baths
- 1
- Living Area
- 2,637
- Lot Size
- 6,534
- Subdivision
- Bridgeport
- Year Built
- 2020
- Acres
- 0.15
Property Description
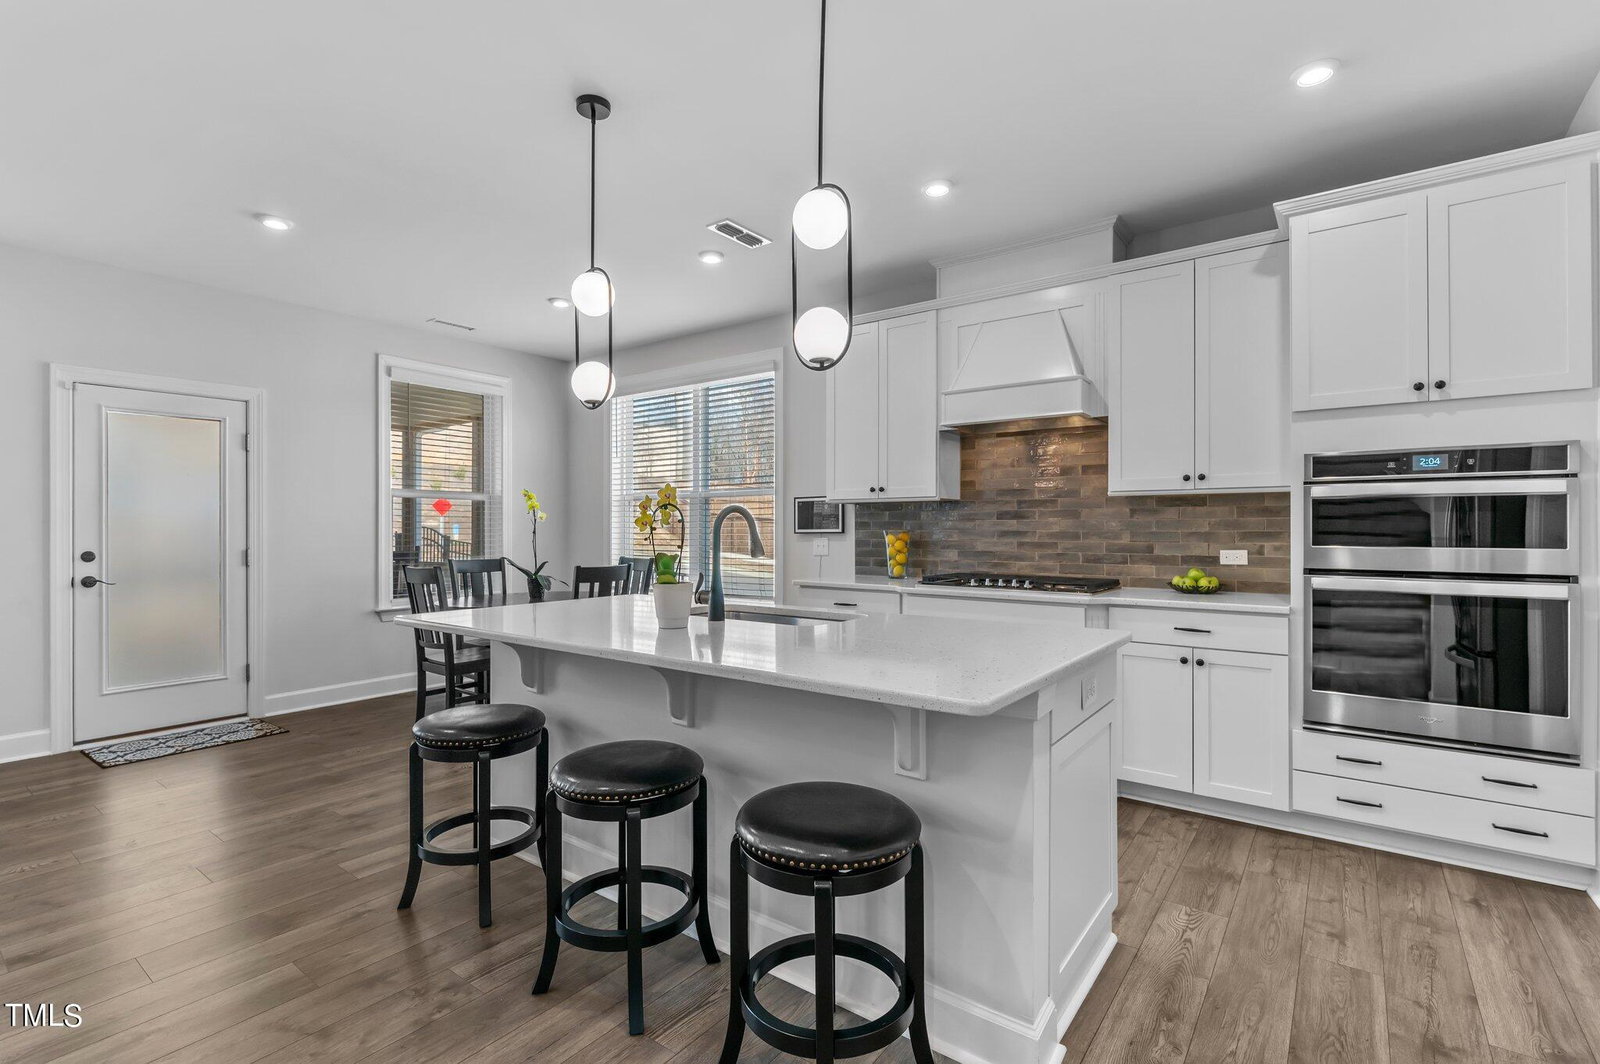
Better than new! Built in 2021, this Bridgeport (in Heritage) home offers numerous custom upgrades. LVP wood floors throughout, except bedrooms, including stairs and bonus room. Enjoy cooking in the Gourmet Kitchen, featuring a large island with custom pendant lights, walk in pantry, wall oven/micro combo, stainless steel appliances, gas cooktop, cabinet vent hood, custom backsplash and quartz countertops. Entertain in the open floorplan which flows to the screened porch and flat, fenced yard. On the main floor you will find an office (French doors) AND guest room. On 2nd floor, find two spacious guest rooms with large closets and shared bath, open bonus room and primary suite, boasting tray ceiling, custom tiled shower, his and her vanities and roomy walk in closet. Other finishes include wood blinds throughout, black hardware, including new matching plumbing fixtures and towel bars/tp holders, custom lighting, drop zone/mud room, exterior security cameras, and electric car charging outlet. Energy Efficient. Bridgeport neighborhood is centrally located near desirable Heritage Schools, Smith Creek Greenway, new restaurants/Publix/shopping/coffee, the Factory Sports Complex, Heritage Golf Club, and parks and recreation areas, while just minutes from downtown Wake Forest, 401 and 540 highways. Community amenities include dog park, playground, park, pool and trails.
/u.realgeeks.media/theresalunthomes/Logo-1_1-min.png)
Additional Information
- Hoa Fee Includes
- Maintenance Grounds
- Foundation
- Block
- Interior Features
- Ceiling Fans, Crown Molding, Double Vanity, Entrance Foyer, Eat-In Kitchen, High Speed Internet, Kitchen Island, Open Floor Plan, Pantry, Recessed Lighting, Tray Ceiling(s), Walk-In Closet(s), Separate Shower, Bathtub/Shower Combination, Quartz/Quartzite Counters
- Exterior Features
- Rain Gutters, Smart Camera(s)/Recording, Fenced Yard
- Elementary School
- Wake - Jones Dairy
- Middle School
- Wake - Heritage
- High School
- Wake - Heritage
- Garage Spaces
- 2
- Water
- Public
- Flooring
- Carpet, Hardwood, Vinyl, Tile
- Roof
- Shingle
- Heating
- Central, Forced Air, Natural Gas
Mortgage Calculator
Listings provided courtesy of Triangle MLS, Inc. of NC, Internet Data Exchange Database. Information deemed reliable but not guaranteed. © 2026 Triangle MLS, Inc. of North Carolina. Data last updated .