1101 Heron Pond Dr, Chapel Hill, NC 27516
- $865,000
- 4
- BD
- 4
- BA
- 3,547
- SqFt







Seller Representative Redfin Corporation
Buyer Representative
- Sold Price
- $865,000
- List Price
- $885,000
- Closing Date
- Jun 03, 2024
- Status
- CLOSED
- MLS#
- 10010072
- Bedrooms
- 4
- Bathrooms
- 4
- Full-baths
- 4
- Living Area
- 3,547
- Lot Size
- 511,394
- Subdivision
- Not In A Subdivision
- Year Built
- 1998
- Acres
- 11.74
Property Description
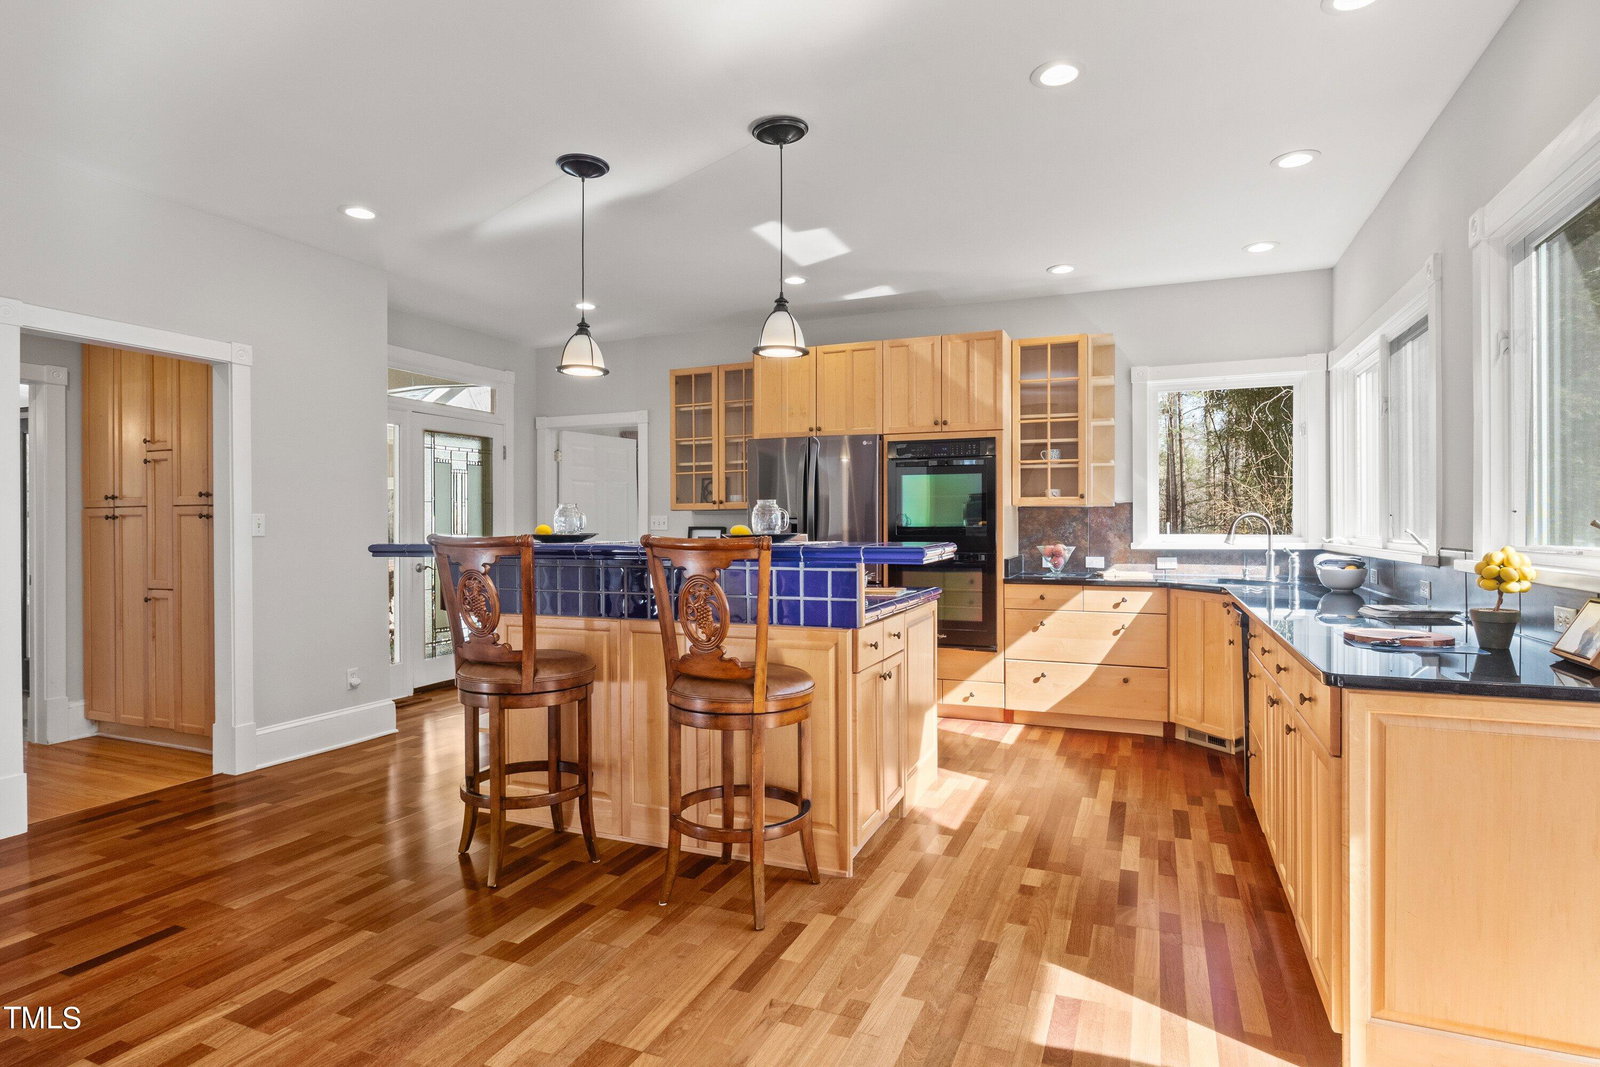
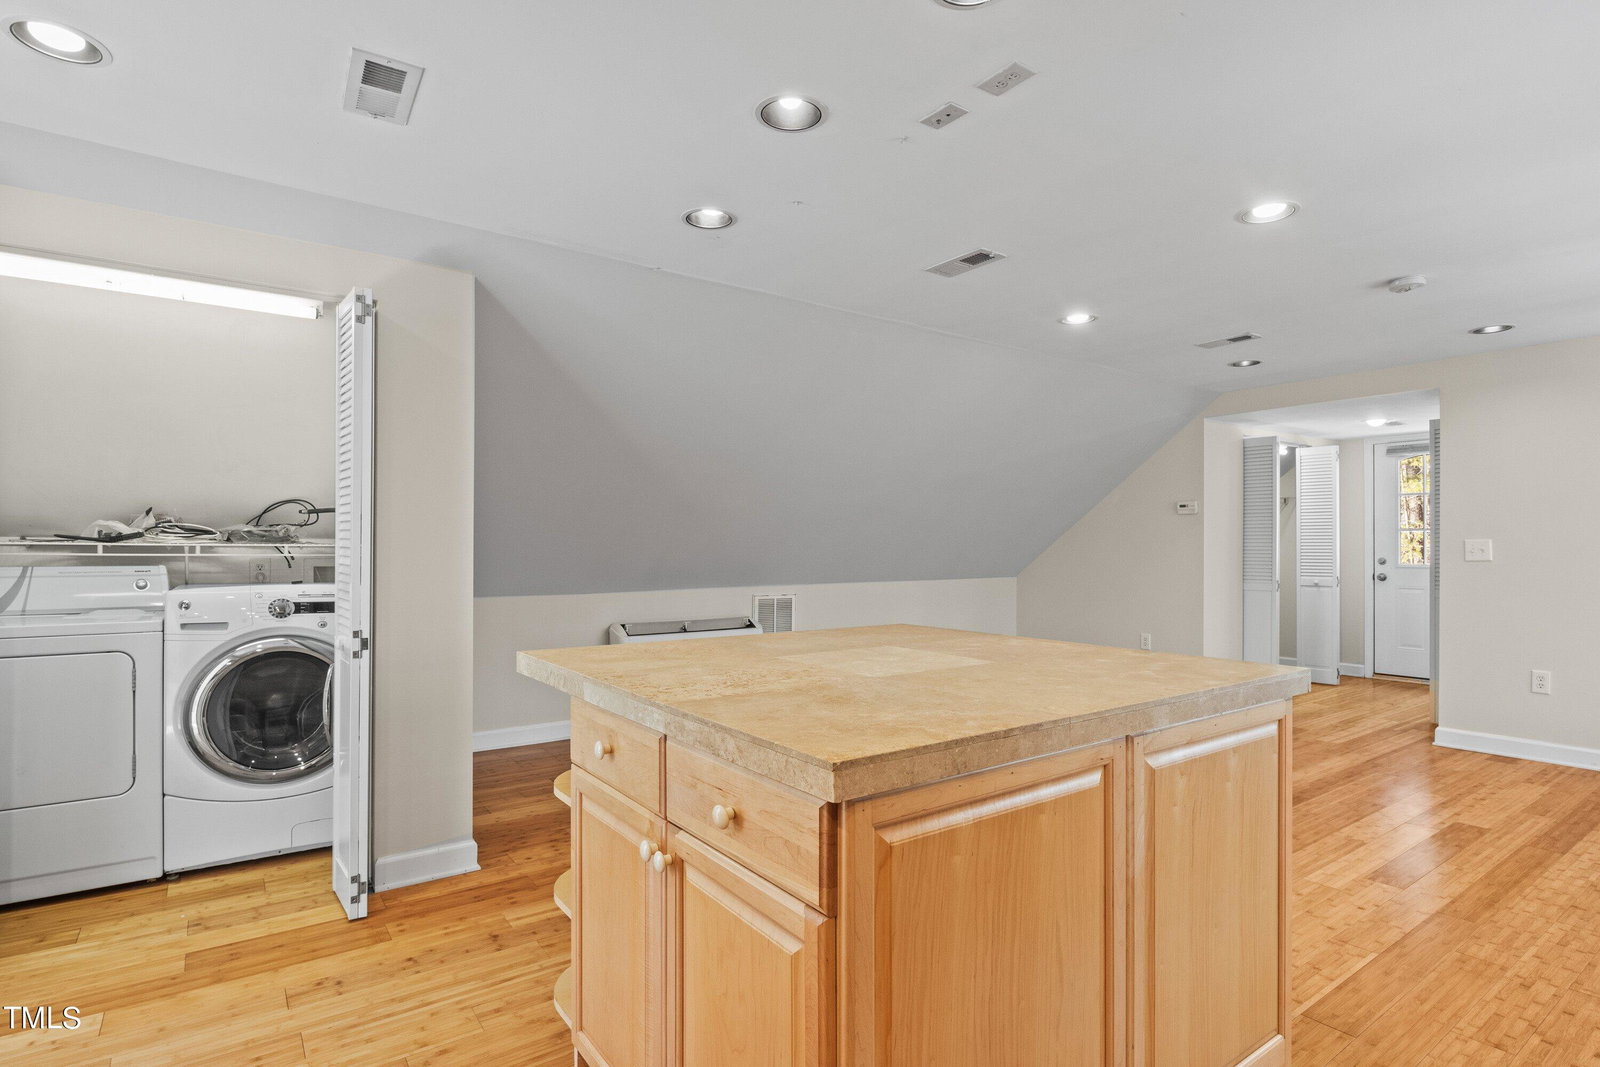
Priced to sell at $60k under recent appraisal value! Private Chapel Hill retreat, originally constructed by a local contractor as his personal residence, exudes craftsmanship & attention to detail, plus an income-generating standalone 700-square-foot studio apt w/kitchenette and full bath - great for guests or family! 3 of 4 bedrooms feature en suite baths, and the first-floor primary includes adjacent laundry facilities. Hidden on almost 12 acres of lush southern mix hardwoods, the exterior of the house features real sand & cement stucco, Norco extruded aluminum/wood double pane windows, recently installed 35-year asphalt shingles, & upgraded high-efficiency HVAC systems (2020,2023). A custom cast iron railing graces the main stairs & curved landing, while the floors throughout the house are adorned with Brazilian hardwoods and exotic inlays of cherry, walnut, & purple heart. The chef's kitchen includes reproduction Heartland wood stove/range w/hot water reservoir, oven, & bread warmer.Slate patio and Asian-inspired standalone tea house w/wood stove accentuate the gardens. Mud/potting room,loggia & ample parking. Three-car garage w/12-foot ceilings and options abound for a workshop. Fresh interior paint! 12 - 15 minute drive to Carrboro and Chapel Hill for renowned culture and healthcare.
/u.realgeeks.media/theresalunthomes/Logo-1_1-min.png)
Additional Information
- Hoa Fee Includes
- Road Maintenance
- Style
- Transitional
- Foundation
- Other
- Interior Features
- Vaulted/Cathedral Ceilings, Ceiling Fans, Double Vanity, Entrance Foyer, Kitchen Island, Primary Downstairs, Soaking Tub, Tile Counters, Vaulted/Cathedral Ceilings, Walk-In Closet(s), Separate Shower, Bathtub/Shower Combination, Walk-In Shower, Garage Apartment, Smooth Ceilings
- Elementary School
- Orange - Grady Brown
- Middle School
- Orange - A L Stanback
- High School
- Orange - Cedar Ridge
- Garage Spaces
- 3
- Water
- Well
- Flooring
- Hardwood
- Roof
- Shingle
- Heating
- Electric, Heat Pump
Mortgage Calculator
Listings provided courtesy of Triangle MLS, Inc. of NC, Internet Data Exchange Database. Information deemed reliable but not guaranteed. © 2026 Triangle MLS, Inc. of North Carolina. Data last updated .