99 Adams Point Dr, Garner, NC 27529
- $525,000
- 4
- BD
- 3
- BA
- 2,823
- SqFt






Seller Representative Patsy Clark Real Estate
Buyer Representative
- Sold Price
- $525,000
- List Price
- $525,000
- Closing Date
- Mar 13, 2024
- Status
- CLOSED
- MLS#
- 10009861
- Bedrooms
- 4
- Bathrooms
- 3
- Full-baths
- 3
- Living Area
- 2,823
- Lot Size
- 18,730
- Subdivision
- Adams Point
- Year Built
- 2008
- Acres
- 0.43
Property Description
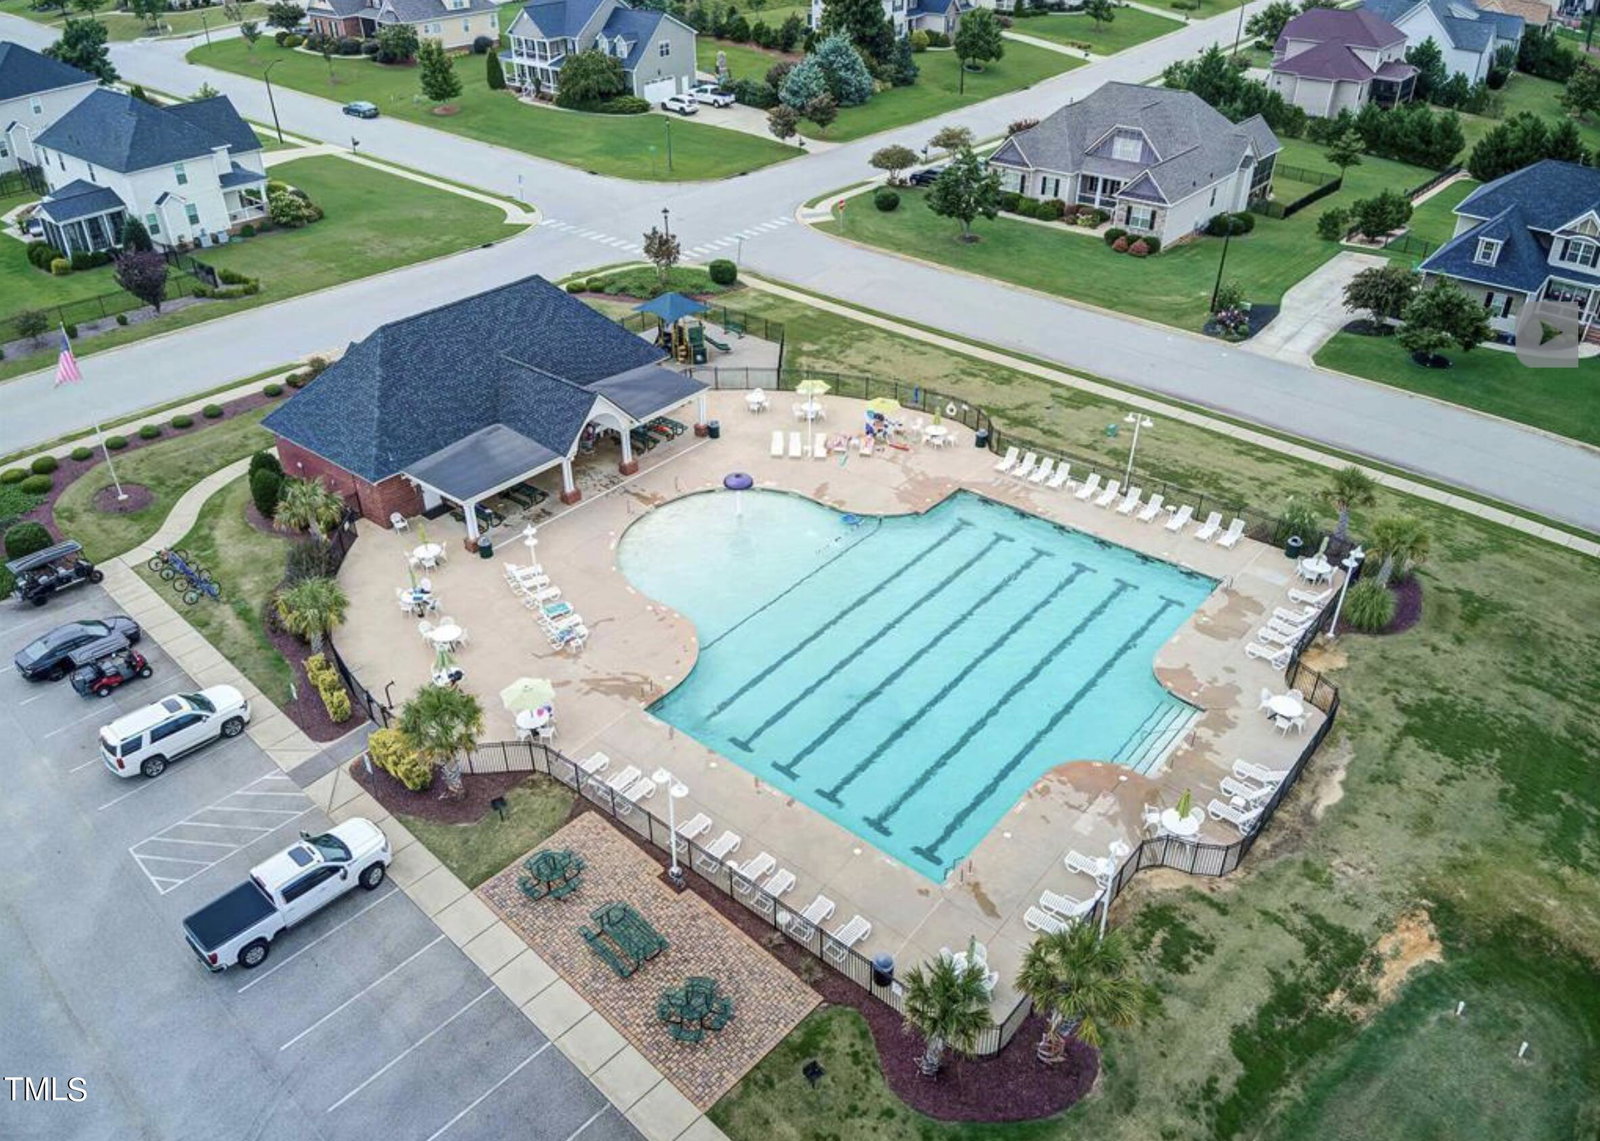
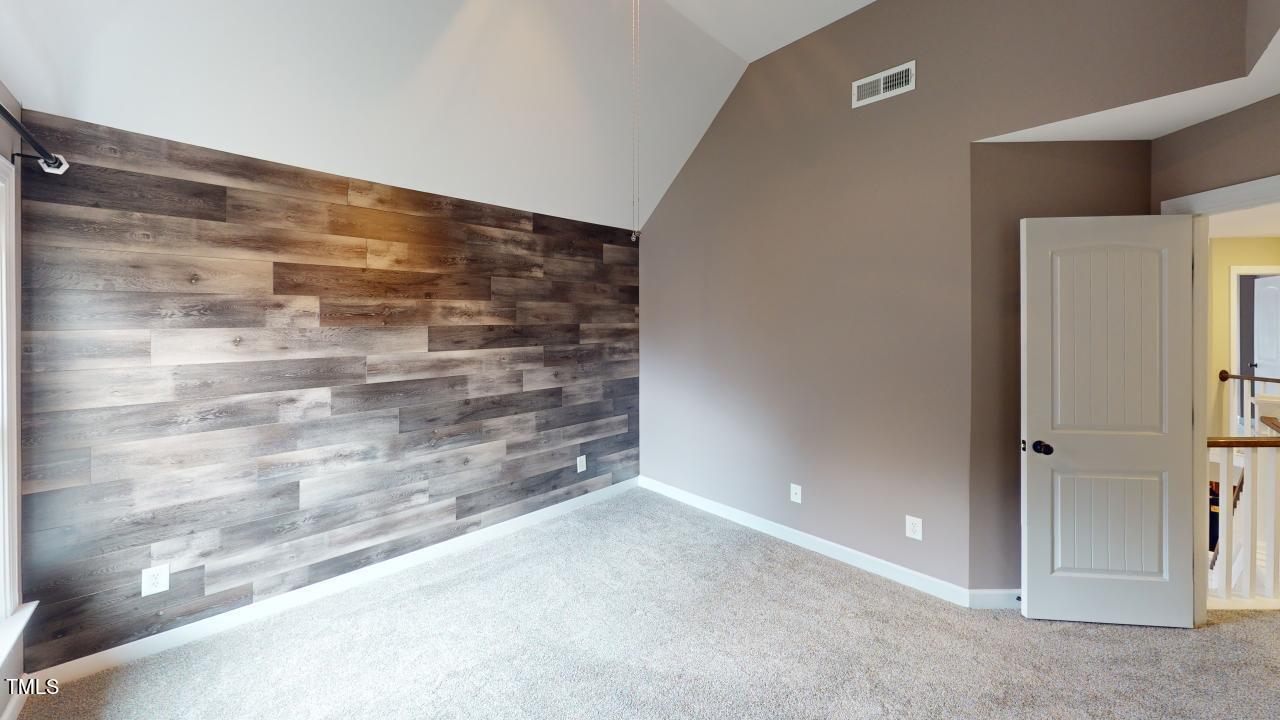
This pristine, beautiful three-level home, nestled against mature trees, offers a serene retreat. Recent upgrades include new hardwood throughout the main level (Jan 2024), new upper-level carpet (Jan 2024), and fresh exterior paint (Oct 2023). As you enter, the dining room boasts an elegant coffered ceiling. The two-story great room is filled with natural light and features a gas fireplace, is truly stunning. The kitchen is well-appointed with an island, granite countertops, spacious pantry, window over kitchen sink with relaxing view of the natural setting of mature trees and access to the deck. Upstairs, a large loft overlooks the great room. Both secondary bedrooms feature vaulted ceilings with a shared buddy bath that includes a private water closet/shower/tub combination, while the primary suite impresses with a spacious sitting room overlooking the woods, tray ceiling, and custom wood built-ins in the walk-in closet. The luxurious bath boasts a vaulted ceiling, soaking tub, new separate walk-in shower, water closet, double bowl vanity and exquisite chandelier. Additionally, enjoy the convenience of an upper-level laundry room. The unfinished lower level offers two full-size windows, a three piece rough in for the future full bath, and double French doors leading to the wooded backyard. The modern cottage style of this home, featuring a hip roof that allows for vaulted ceilings, truly sets it apart with its beautiful lines and exceptional curb appeal. This architectural design seamlessly blends the warmth and charm of a traditional cottage with contemporary elements, resulting in a visually appealing and inviting residence. It sounds like an enchanting place to call home, where modern aesthetics harmoniously coexist with the cozy and timeless allure of a cottage. This lot back to HOA owned dedicated green space. This home is within walking distance of community amenities that include Adams Point Clubhouse adorned with palm trees, a playground, picnic area, and community pool. It's wonderful to know that the community takes pride in maintaining its three entrances with impeccable landscaping and brick entry monuments. Such attention to detail can enhance the overall appeal and welcoming atmosphere of the neighborhood, creating a beautiful first impression for residents and visitors alike. Commuting is a breeze with easy access to Route 40. ** Route 540 Toll Road will be finished in 2030 which is known as the outer loop of the Raleigh area. ** Commuter Pictures are within the picture gallery of this listing. Within a convenient 3.0-mile radius of this home, you'll find a plethora of amenities, including: two grocery stores, eleven restaurants, hair salons, nail salon, hardware store, Dance studio, Balls fields, Schools. Adams Point offers a wide range of services and activities, making it a convenient and vibrant community to live in. North Carolina is indeed renowned for its rich agricultural heritage, and the beauty of open farming fields and lush landscapes is a hallmark of the state. Garner, located within 18 miles of the state capital, Raleigh, offers residents the opportunity to enjoy this picturesque scenery while still having easy access to the vibrant city life and amenities that Raleigh has to offer. North Carolina is indeed renowned for its rich agricultural heritage, and the beauty of open farming fields and lush landscapes is a hallmark of the state. Garner, located within 18 miles of the state capital, Raleigh, offers residents the opportunity to enjoy this picturesque scenery while still having easy access to the vibrant city life and amenities that Raleigh has to offer. It's a perfect blend of rural charm and urban convenience for those who appreciate the simple beauty of the countryside while being close to the state's capital. Feel free to request residential property disclosures.
/u.realgeeks.media/theresalunthomes/Logo-1_1-min.png)
Additional Information
- Hoa Fee Includes
- Maintenance Grounds
- Style
- Cottage
- Foundation
- Concrete Perimeter, Slab
- Interior Features
- Breakfast Area, Vaulted/Cathedral Ceilings, Ceiling Fans, Chandelier, Crown Molding, Coffered Ceiling(s), Double Vanity, Entrance Foyer, Eat-In Kitchen, Granite Counters, High Ceilings, High Speed Internet, Kitchen Island, Open Floor Plan, Pantry, Recessed Lighting, Smart Camera(s)/Recording, Soaking Tub, Other, Storage, Tray Ceiling(s), Vaulted/Cathedral Ceilings, Walk-In Closet(s), Wired for Data, Dining Combo, Separate Shower, Walk-In Shower, Water Closets, Garage Apartment, Smooth Ceilings
- Accessibility Features
- Accessible Common Area, Accessible Central Living Area, Accessible Common Area, Accessible Central Living Area, Visitable, Level Flooring
- Elementary School
- Johnston - West View
- Middle School
- Johnston - Cleveland
- High School
- Johnston - W Johnston
- Utilities
- Cable Available, Cable Available, Electricity Available, Natural Gas Available, Phone Available, Sewer Connected, Underground Utilities, Water Available
- Garage Spaces
- 2
- Water
- Public
- Basement
- Apartment, Bath/Stubbed, Concrete, Exterior Entry, Full, Storage Space, Unfinished, Walkout, Heated
- Flooring
- Carpet, Tile, Hardwood, Wood
- Roof
- Asphalt
- Heating
- Forced Air, Natural Gas, Zoned
- Vegetation
- Grassed, Heavily Wooded, Natural State, Wooded
Mortgage Calculator
Listings provided courtesy of Triangle MLS, Inc. of NC, Internet Data Exchange Database. Information deemed reliable but not guaranteed. © 2026 Triangle MLS, Inc. of North Carolina. Data last updated .