1805 Haswell Way, Knightdale, NC 27545
- $580,000
- 3
- BD
- 3
- BA
- 3,405
- SqFt





Seller Representative Hometowne Realty Garner
Buyer Representative
- Sold Price
- $580,000
- List Price
- $589,900
- Closing Date
- Mar 07, 2024
- Status
- CLOSED
- MLS#
- 10009092
- Bedrooms
- 3
- Bathrooms
- 3
- Full-baths
- 3
- Living Area
- 3,405
- Lot Size
- 30,056
- Subdivision
- Horton Mill
- Year Built
- 2015
- Acres
- 0.69
Property Description
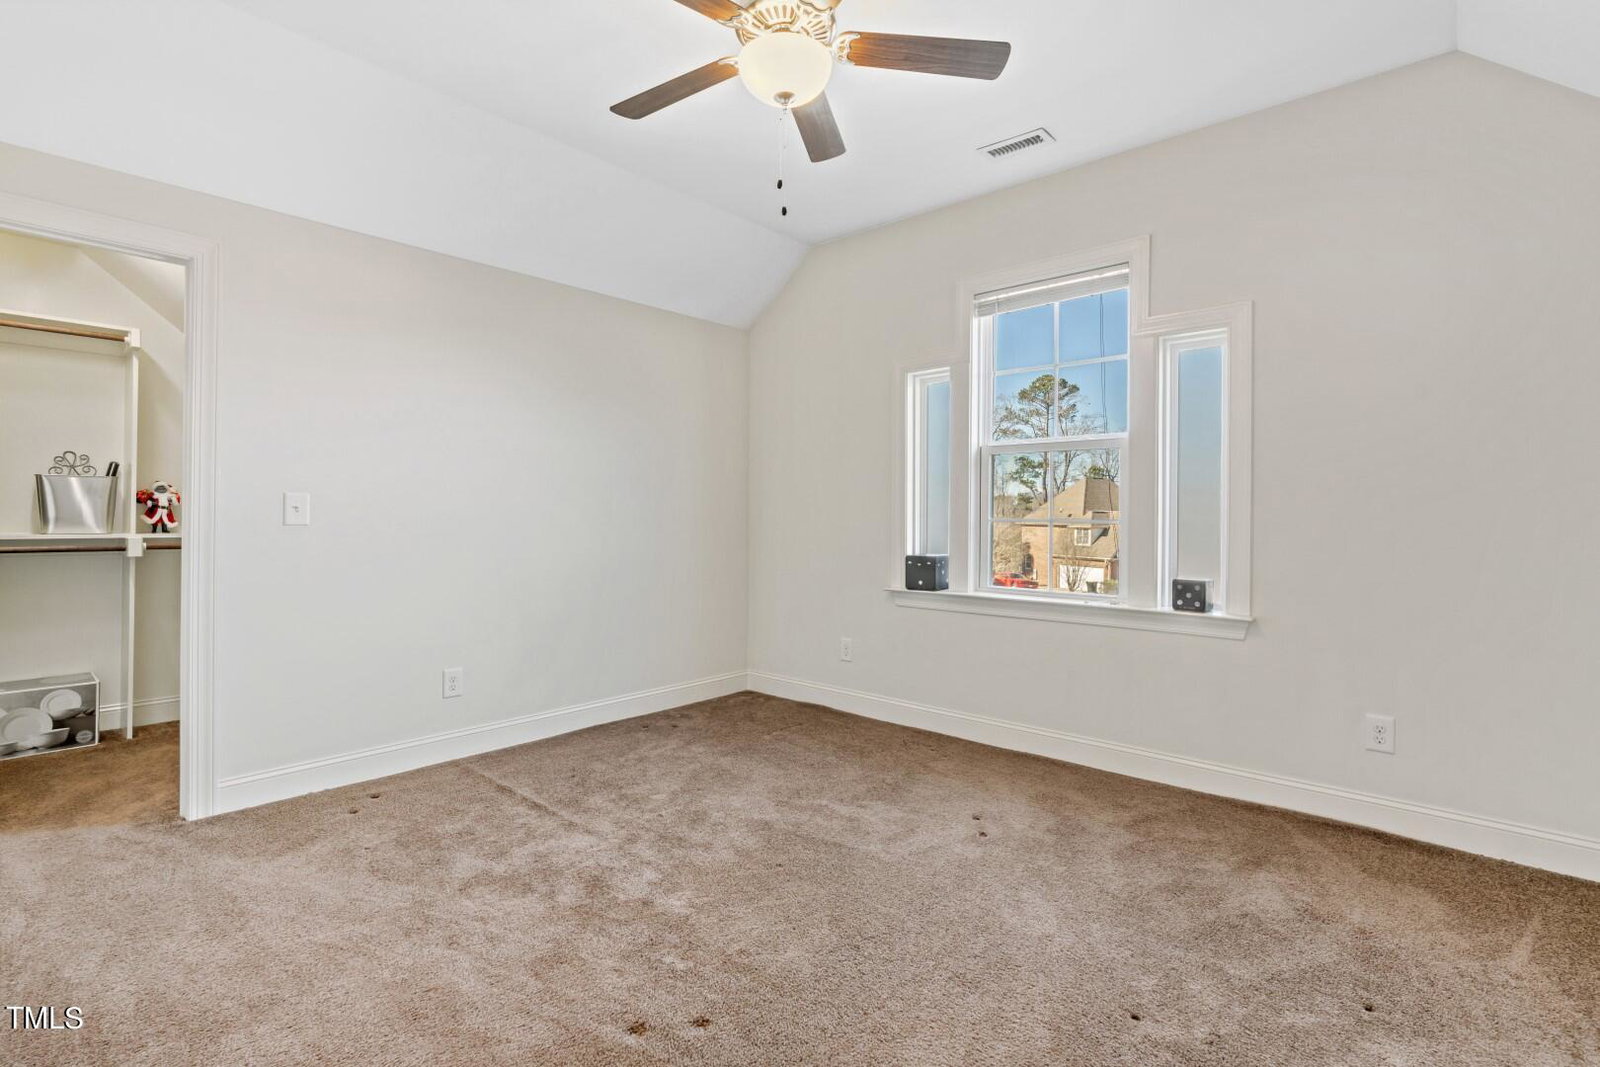
Beautiful custom built home on a large lot in the cul-de-sac! Spacious home with over 3400 sq ft is move-in ready. Primary and guest suite located on the main floor with two full baths. Stunning sunroom/flex room on the main floor. Gourmet kitchen with large island, granite, tile backsplash, range oven plus wall oven, French range hood, and stainless appliances. Open concept great room with fireplace and custom built-in book shelves. Hardwoods in main living areas, stairs, and landing. Primary suite has custom tile, separate shower, garden tub and dual vanity. Upstairs has bedroom, full bathroom, office with window and closet, media room with built-in surround sound, huge bonus room, plus additional finished sitting room or storage. Exterior has composite deck, front covered porch, large driveway for additional parking, and huge yard great for entertaining. No HOA Fees! Well and Septic so no water or sewer bills! Don't miss out on this amazing home!
/u.realgeeks.media/theresalunthomes/Logo-1_1-min.png)
Additional Information
- Style
- Traditional
- Foundation
- Brick/Mortar
- Interior Features
- Bookcases, Ceiling Fans, Granite Counters, Kitchen Island, Open Floor Plan, Pantry, Speakers, Tray Ceiling(s), Walk-In Closet(s), Butler Pantry, Separate Shower
- Exterior Features
- Rain Gutters
- Elementary School
- Wake County Schools
- Middle School
- Wake County Schools
- High School
- Wake County Schools
- Garage Spaces
- 2
- Water
- Well
- Flooring
- Carpet, Tile, Hardwood
- Roof
- Shingle
- Heating
- Central, Electric, Forced Air
Mortgage Calculator
Listings provided courtesy of Triangle MLS, Inc. of NC, Internet Data Exchange Database. Information deemed reliable but not guaranteed. © 2026 Triangle MLS, Inc. of North Carolina. Data last updated .