570 Summerwind Plantation Dr, Garner, NC 27529
- $385,000
- 3
- BD
- 2
- BA
- 1,691
- SqFt





Seller Representative EXP Realty LLC
Buyer Representative
- Sold Price
- $385,000
- List Price
- $399,900
- Closing Date
- Mar 21, 2024
- Status
- CLOSED
- MLS#
- 10009061
- Bedrooms
- 3
- Bathrooms
- 2
- Full-baths
- 2
- Living Area
- 1,691
- Lot Size
- 7,841
- Subdivision
- The Trace At Summerwind Plantation
- Year Built
- 2019
- Acres
- 0.18
Property Description
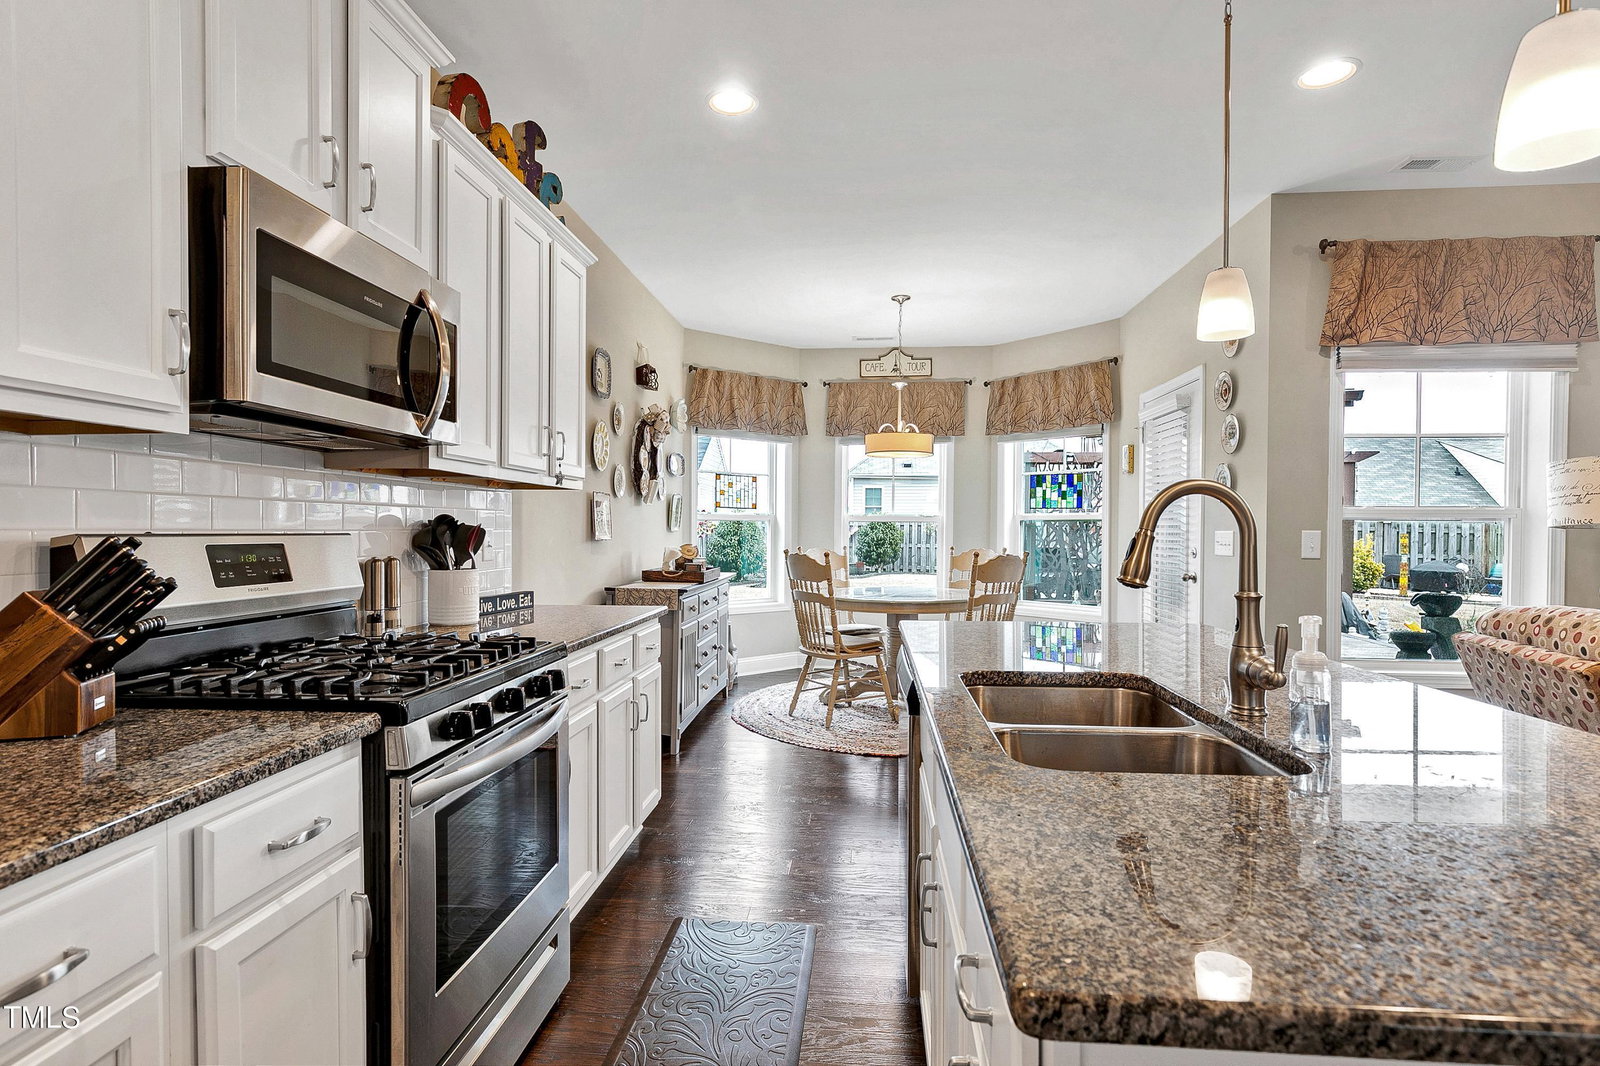
Gold Award Parade Winner 2019, Welcome to this charming ranch-style home! This delightful property features three bedrooms and a separate office area with elegant French doors, providing a flexible layout that suits various needs. Inside, you'll find an open floor plan that creates a seamless flow between the living spaces, offering a comfortable and inviting atmosphere. The focal point of the living area is a gas log fireplace, perfect for cozy evenings and adding warmth and character to the space. The spacious kitchen is sure to impress with its center island and gas cooktop stove. Whether you're preparing a family feast or enjoying a quick meal, this kitchen provides ample space and functionality to meet your culinary needs. Step outside onto the newer deck, a wonderful spot for outdoor entertaining or simply enjoying the fresh air. Additionally, there is a covered back patio, providing a shaded retreat where you can relax and unwind. The fenced backyard adds privacy and security, making it an ideal space for relaxation or outdoor activities. Convenience is key, as this home comes with a refrigerator, washer, and dryer, allowing you to move in and start enjoying your new home right away.
/u.realgeeks.media/theresalunthomes/Logo-1_1-min.png)
Additional Information
- Hoa Fee Includes
- Trash, Road Maintenance
- Style
- Ranch
- Foundation
- Slab
- Interior Features
- Ceiling Fans, Double Vanity, Entrance Foyer, Granite Counters, Kitchen Island, Open Floor Plan, Pantry, Primary Downstairs, Recessed Lighting, Tray Ceiling(s), Walk-In Closet(s), Bathtub/Shower Combination, Walk-In Shower, Water Closets, Smooth Ceilings
- Exterior Features
- Fire Pit, Garden, Private Yard, Fenced Yard
- Elementary School
- Johnston - West View
- Middle School
- Johnston - Cleveland
- High School
- Johnston - Cleveland
- Utilities
- Cable Available, Electricity Available, Natural Gas Available, Other, Other
- Garage Spaces
- 2
- Water
- Other
- Flooring
- Carpet, Laminate, Vinyl
- Roof
- Shingle
- Heating
- Forced Air, Heat Pump
- Vegetation
- Grassed
Mortgage Calculator
Listings provided courtesy of Triangle MLS, Inc. of NC, Internet Data Exchange Database. Information deemed reliable but not guaranteed. © 2026 Triangle MLS, Inc. of North Carolina. Data last updated .