9104 Lee Brown Ridge Dr, Wake Forest, NC 27587
- $535,000
- 4
- BD
- 3
- BA
- 2,936
- SqFt




Seller Representative Costello Real Estate & Investm
Buyer Representative
- Sold Price
- $535,000
- List Price
- $529,900
- Closing Date
- Feb 27, 2024
- Status
- CLOSED
- MLS#
- 10009054
- Bedrooms
- 4
- Bathrooms
- 3
- Full-baths
- 2
- Half-baths
- 1
- Living Area
- 2,936
- Lot Size
- 6,969
- Subdivision
- The Preserve At Kitchin Farms
- Year Built
- 2021
- Acres
- 0.16
Property Description
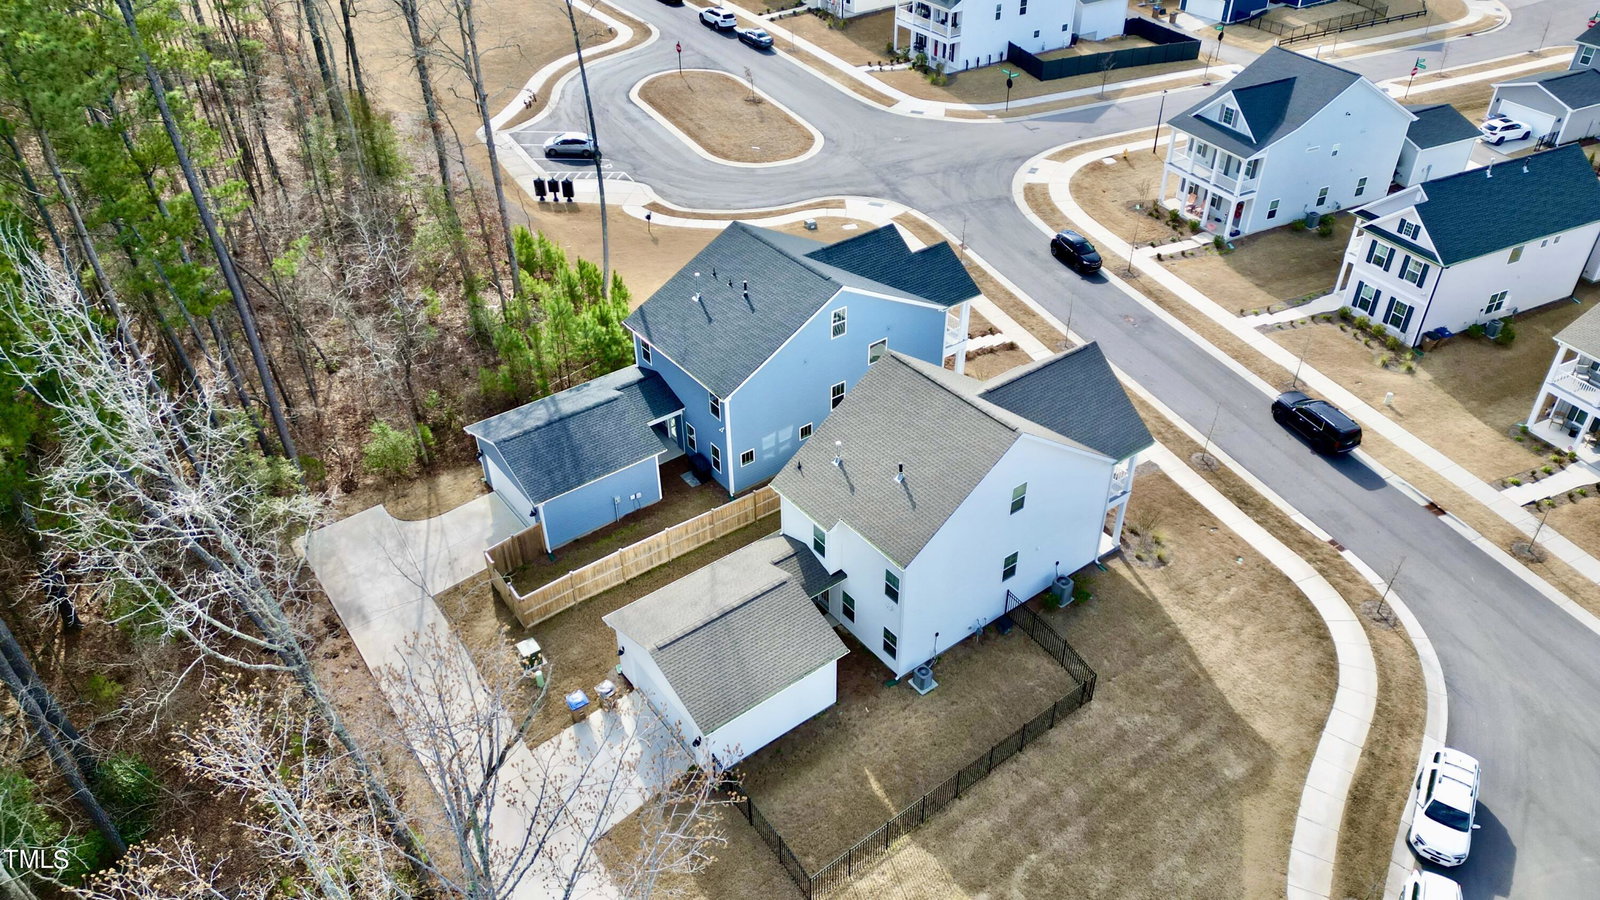
Welcome to 9104 Lee Brown Ridge, an exquisite 4 bedroom, 2.5 bath, 2 Car garage single Family home situated in a serene cul-de-sac setting. Immerse yourself in comfort and luxury with a home designed for both relaxation and entertainment. This Charleston inspired design with its dual front balconies are ideal for enjoying those beautiful Carolina sunsets or a morning cup of coffee but speaking being productive, an office with dual French doors is a perfect space for that home office, study, or crafts room you've been looking to use. A sun filled formal dining room connected to a butlers pantry flank the foyer and connect an even more impressive kitchen. Hosting a nice food filled evening will come with ease on dual built in ovens, a 5-burner gas cook top, center island with breakfast bar and gleaming granite countertops. The family room has dedicated built in home for your furry family member/s. Hardwood steps and open railing finishes off the first floor ensuring the flow matches its large feel and give it yet another touch of elegance. The primary suite has access to a private balcony and the spot that you will decide ''this home is it''. The primary bath includes a separate tub and shower, tiled floors and dual sinks and an expansive primary closet with an abundance of natural light. The second floor is complete with an open loft space, two additional secondary bedrooms, spacious hall bathroom and laundry room. For those looking for a larger space to enjoy, the third-floor space can provide many opportunities as an additional bedroom, media or flex room. Enjoy low maintenance and carefree living with included lawn care, community pool with an area for hammocks, covered recreation spaces, cornhole, and tot-lot.
/u.realgeeks.media/theresalunthomes/Logo-1_1-min.png)
Additional Information
- Hoa Fee Includes
- Maintenance Grounds
- Style
- Charleston, Craftsman
- Foundation
- Slab
- Interior Features
- Breakfast Area, Entrance Foyer, Eat-In Kitchen, Granite Counters, High Speed Internet, Kitchen Island, Low Flow Plumbing Fixtures, Open Floor Plan, Walk-In Closet(s), Butler Pantry, Walk-In Shower, Quartz/Quartzite Counters, Smooth Ceilings
- Exterior Features
- Balcony, Gas Grill, Outdoor Grill, Private Entrance, Private Yard, Rain Gutters, Fenced Yard
- Utilities
- Electricity Available, Natural Gas Available, Sewer Connected, Underground Utilities, Water Available
- Garage Spaces
- 2
- Water
- Public
- Flooring
- Carpet, Tile, Hardwood, Vinyl
- Roof
- Asphalt, Architectural
- Heating
- Electric, Heat Pump, Natural Gas, Other, Zoned
- Vegetation
- Grassed, Other, Wooded
Mortgage Calculator
Listings provided courtesy of Triangle MLS, Inc. of NC, Internet Data Exchange Database. Information deemed reliable but not guaranteed. © 2026 Triangle MLS, Inc. of North Carolina. Data last updated .